

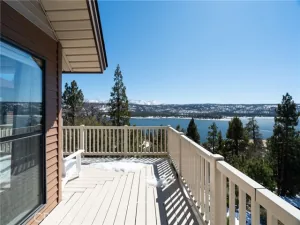
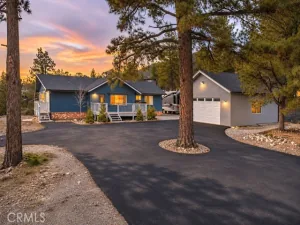
This is the mountain cabin you’ve been waiting for! Located in the desirable Eagle Mountain Estates. This inviting mountain retreat offers 3 bedrooms, 2 bathrooms, and 1,828 square feet of living space, plus an oversized 576-square-foot, two-car garage and a huge walkable basement/buildup that could provide additional opportunities. Enjoy the perfect blend of mountain charm and thoughtful upgrades, including beautiful wood flooring, chiseled granite countertops, vaulted ceilings, and a stunning floor-to-ceiling natural rock, wood-burning fireplace that creates the perfect setting for cozy mountain evenings. Step outside onto the rear deck and enjoy your own private waterfall, cascading over a natural stone setting with a recirculating pump. The fenced backyard provides a great space for entertaining, relaxing, and letting your four-legged family members roam, complete with a dedicated dog run. Located in a community with underground utilities, this property offers the mountain setting you’ve been dreaming about. Imagine escaping the hustle and bustle of everyday life, breathing in the fresh mountain air, and enjoying the peaceful sounds of your own backyard waterfall. Bring the whole family together for the holidays, gather around the fireplace on chilly winter nights, and make lasting mountain memories. Whether you’re looking for a full-time residence or the perfect mountain getaway, this is your opportunity to enjoy the Big Bear lifestyle. Don’t let this special opportunity pass you by!
Property Details
Price:
$825,000
MLS #:
219156254PS
Status:
Active
Beds:
3
Baths:
2
Type:
Single Family
Subtype:
Single Family Residence
Neighborhood:
foxffoxfarm
Listed Date:
Nov 18, 2026
Finished Sq Ft:
1,828
Lot Size:
9,982 sqft / 0.23 acres (approx)
Year Built:
2000
See this Listing
Schools
Interior
Appliances
Microwave, Refrigerator, Gas Water Heater, Gas Range, Gas Oven, Dishwasher
Bathrooms
2 Full Bathrooms
Flooring
Carpet, Wood
Heating
Fireplace(s), Natural Gas, Wood, Central
Interior Features
Beamed Ceilings, Wainscoting, Living Room Deck Attached, Open Floorplan
Laundry Features
Laundry Closet
Levels
One
Exterior
Attached Garage YN
1
Construction Materials
Log
Covered Spaces
2
Fencing
Chain Link, Wood, Partial
Garage Spaces
2
Lot Features
Level, Front Yard, Back Yard
Open Parking Spaces
2
Open Parking YN
1
Parking Features
Driveway, Side By Side
Parking Spots
4
Parking Total
4
Patio And Porch Features
Wood, Deck
Roof
Composition
Stories
1
Window Features
Drapes, Blinds
Financial
Map
Community
- Address176 Teakwood Drive Big Bear CA
- SubdivisionNot Applicable-1
- CityBig Bear
- CountySan Bernardino
- Zip Code92315
Subdivisions in Big Bear
Market Summary
Current real estate data for Single Family in Big Bear as of Nov 21, 2026
121
Single Family Listed
137
Avg DOM
388
Avg $ / SqFt
$750,959
Avg List Price
Property Summary
- Located in the Not Applicable-1 subdivision, 176 Teakwood Drive Big Bear CA is a Single Family for sale in Big Bear, CA, 92315. It is listed for $825,000 and features 3 beds, 2 baths, and has approximately 1,828 square feet of living space, and was originally constructed in 2000. The current price per square foot is $451. The average price per square foot for Single Family listings in Big Bear is $388. The average listing price for Single Family in Big Bear is $750,959.
Similar Listings Nearby
 Courtesy of Keller Williams Big Bear Lake Arrowhead. Disclaimer: All data relating to real estate for sale on this page comes from the Broker Reciprocity (BR) of the California Regional Multiple Listing Service. Detailed information about real estate listings held by brokerage firms other than include the name of the listing broker. Neither the listing company nor shall be responsible for any typographical errors, misinformation, misprints and shall be held totally harmless. The Broker providing this data believes it to be correct, but advises interested parties to confirm any item before relying on it in a purchase decision. Copyright 2026. California Regional Multiple Listing Service. All rights reserved.
176 Teakwood Drive
Big Bear, CA