

A Big Bear original from 1922, and the bones are everything you’d hope for. Knotty pine tongue-and-groove ceilings run throughout the home, from the open main living area to the sprawling lower level, tying a century of genuine mountain character together in a way no new build can replicate. The natural stone fireplace, stacked floor to ceiling with a log mantel, anchors the living room and sets the tone for everything else.
The kitchen keeps up its end: granite countertops, maple cabinets, and a gas range, all in a layout that actually works for cooking. A slate-tiled entry with a vintage lantern and cabin-style paneled walls opens into the main living space through one of the home’s most distinctive details, a hand-carved wavy doorframe that signals early on this is not a cookie-cutter cabin. The primary suite is connected to the living area, with its own bath and closet and an antler light fixture that fits the setting perfectly.
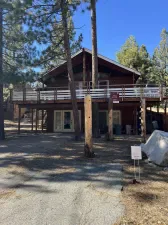
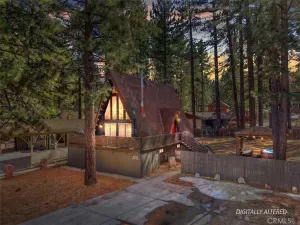
The living and dining area opens onto the elevated deck, where mountain views through the ponderosa pines meet a sliver of Big Bear Lake in the distance and a hot tub waiting after a day on the slopes or the water. The stained wood deck and staircase give the exterior a classic Big Bear mountain-home feel and connect both levels of the property.
The lower level is where the layout earns its flexibility. A spacious bonus room with its own full bath is ready to serve as a second sleeping space, a media room, or both. A raised lounge platform gives the floor plan an energy that is hard to categorize and easy to appreciate. A dedicated laundry room with a stacked washer and dryer completes the level.
As a retreat, the checklist practically fills itself: multiple full baths across a multi-level floor plan, in-unit laundry, a hot tub, a stone fireplace, and a location that delivers every season. Boulder Bay Park is a short walk to the water’s edge. Pleasure Point Marina, the Castle Rock Trail, and Big Bear’s Village are all nearby. Snow Summit is under five miles. As a year-round home, the character and the setting make a strong case on their own. A rare piece of Big Bear history in one of the lake’s most sought-after pockets. Included 100-Day Home Warranty with buyer activation
The kitchen keeps up its end: granite countertops, maple cabinets, and a gas range, all in a layout that actually works for cooking. A slate-tiled entry with a vintage lantern and cabin-style paneled walls opens into the main living space through one of the home’s most distinctive details, a hand-carved wavy doorframe that signals early on this is not a cookie-cutter cabin. The primary suite is connected to the living area, with its own bath and closet and an antler light fixture that fits the setting perfectly.
The living and dining area opens onto the elevated deck, where mountain views through the ponderosa pines meet a sliver of Big Bear Lake in the distance and a hot tub waiting after a day on the slopes or the water. The stained wood deck and staircase give the exterior a classic Big Bear mountain-home feel and connect both levels of the property.
The lower level is where the layout earns its flexibility. A spacious bonus room with its own full bath is ready to serve as a second sleeping space, a media room, or both. A raised lounge platform gives the floor plan an energy that is hard to categorize and easy to appreciate. A dedicated laundry room with a stacked washer and dryer completes the level.
As a retreat, the checklist practically fills itself: multiple full baths across a multi-level floor plan, in-unit laundry, a hot tub, a stone fireplace, and a location that delivers every season. Boulder Bay Park is a short walk to the water’s edge. Pleasure Point Marina, the Castle Rock Trail, and Big Bear’s Village are all nearby. Snow Summit is under five miles. As a year-round home, the character and the setting make a strong case on their own. A rare piece of Big Bear history in one of the lake’s most sought-after pockets. Included 100-Day Home Warranty with buyer activation
Property Details
Price:
$550,000
MLS #:
IV26105678
Status:
Active
Beds:
1
Baths:
3
Type:
Single Family
Subtype:
Single Family Residence
Neighborhood:
289bigbeararea
Listed Date:
May 14, 2026
Finished Sq Ft:
1,320
Lot Size:
6,550 sqft / 0.15 acres (approx)
Year Built:
1922
See this Listing
Schools
School District:
Bear Valley Unified
Middle School:
Big Bear
High School:
Big Bear
Interior
Appliances
DW
Bathrooms
3 Full Bathrooms
Cooling
ELC, WW
Heating
GAS
Laundry Features
WH
Levels
A
Main Level Bathrooms
2
Main Level Bedrooms
2
Exterior
Accessibility Features
NO
Common Walls
NCW
Community Features
SDW
Construction Materials
STC, WOD
Roof
ASP, SHN
View
NO
Financial
Map
Community
- Address718 Blue Jay Big Bear Lake CA
- CityBig Bear Lake
- CountySan Bernardino
- Zip Code92315
Market Summary
Current real estate data for Single Family in Big Bear Lake as of May 26, 2026
276
Single Family Listed
106
Avg DOM
413
Avg $ / SqFt
$715,171
Avg List Price
Property Summary
- 718 Blue Jay Big Bear Lake CA is a Single Family for sale in Big Bear Lake, CA, 92315. It is listed for $550,000 and features 1 beds, 3 baths, and has approximately 1,320 square feet of living space, and was originally constructed in 1922. The current price per square foot is $417. The average price per square foot for Single Family listings in Big Bear Lake is $413. The average listing price for Single Family in Big Bear Lake is $715,171.
Similar Listings Nearby

 Courtesy of OPENDOOR BROKERAGE INC.. Disclaimer: All data relating to real estate for sale on this page comes from the Broker Reciprocity (BR) of the California Regional Multiple Listing Service. Detailed information about real estate listings held by brokerage firms other than include the name of the listing broker. Neither the listing company nor shall be responsible for any typographical errors, misinformation, misprints and shall be held totally harmless. The Broker providing this data believes it to be correct, but advises interested parties to confirm any item before relying on it in a purchase decision. Copyright 2026. California Regional Multiple Listing Service. All rights reserved.
718 Blue Jay
Big Bear Lake, CA