
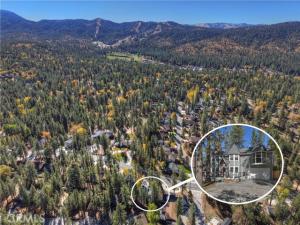
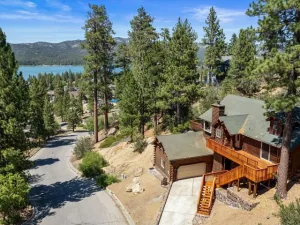
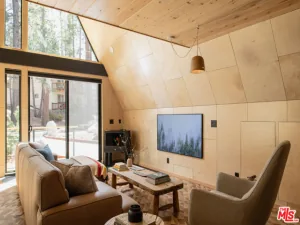
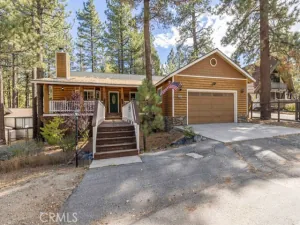
What we have here is a remodeled and very well maintained Victorian style home in the heart of Big Bear ~ Located on Fox Farm Rd which is one of the quickest to get plowed during the winter ~ When you pull up you will love the trees and park like setting ~ A large South facing driveway gives you tons of sunlight to assist with snow melt and room for a boat, RV, or any number of toys and still have room to park the cars ~ The front deck is quite spacious and a peaceful spot to sit and enjoy the fresh mountain air ~ Inside you will love the main levels 9 foot high ceilings, wood burning stove in the living room surrounded by rock, remodeled kitchen with Quartz countertops, matching backsplash and tons of storage ~ There is even a game room with its own wet bar and a remodeled bathroom ~ Upstairs is where you find your 5 bedrooms and 2 remodeled bathrooms ~ The master bedroom has it’s own wood burning stove for warmth and ambience on those cold winter nights ~ It also has a private balcony for relaxing on your own ~ The master bathroom is completely remodeled with a shower so big the bathtub fits in it with room to spare ~ Out back you have a covered deck and fenced yard with just enough of a slope for the kids to enjoy some sledding ~ This home has room for all of your loved ones to gather together under one roof!
Property Details
Price:
$839,900
MLS #:
IG26233213
Status:
Active
Beds:
5
Baths:
2.5
Type:
Single Family
Subtype:
Single Family Residence
Neighborhood:
289bigbeararea
Listed Date:
Oct 29, 2026
Finished Sq Ft:
2,816
Lot Size:
7,590 sqft / 0.17 acres (approx)
Year Built:
1986
See this Listing
Schools
School District:
Bear Valley Unified
Interior
Appliances
Gas Cooktop, Water Heater, Microwave, Refrigerator, Gas Water Heater, Gas Range, Gas Oven, Dishwasher
Bathrooms
1 Full Bathroom, 2 Three Quarter Bathrooms
Cooling
None
Flooring
Vinyl
Heating
Natural Gas, Wood, Central, Wood Stove
Interior Features
Wet Bar, Quartz Counters, High Ceilings, Living Room Deck Attached, Cathedral Ceiling(s)
Laundry Features
Gas Dryer Hookup, Laundry Closet, Washer Hookup
Levels
Two
Main Level Bathrooms
1
Exterior
Accessibility Features
None
Architectural Style
Victorian
Attached Garage YN
1
Common Walls
No Common Walls
Community Features
Watersports, Horse Trails, Golf, Biking, Dog Park, Hiking, Fishing, Mountainous, BLM/National Forest, Lake, Park
Covered Spaces
2
Direction Faces
South
Fencing
Wood
Garage Spaces
2
Lot Features
Wooded, Level with Street, Front Yard, Back Yard
Open Parking YN
1
Other Structures
Shed(s)
Parking Features
Garage, Concrete, RV Access/Parking, Garage Faces Front, Driveway, Boat
Parking Spots
2
Parking Total
2
Patio And Porch Features
Covered, Wood, Deck
Roof
Composition
Spa Features
None
Stories
2
View
Trees/Woods, Neighborhood
Window Features
Double Pane Windows
Financial
Map
Community
- Address42768 Fox Farm Road Big Bear Lake CA
- CityBig Bear Lake
- CountySan Bernardino
- Zip Code92315
Market Summary
Current real estate data for Single Family in Big Bear Lake as of Nov 07, 2026
224
Single Family Listed
131
Avg DOM
439
Avg $ / SqFt
$783,613
Avg List Price
Property Summary
- 42768 Fox Farm Road Big Bear Lake CA is a Single Family for sale in Big Bear Lake, CA, 92315. It is listed for $839,900 and features 5 beds, 3 baths, and has approximately 2,816 square feet of living space, and was originally constructed in 1986. The current price per square foot is $298. The average price per square foot for Single Family listings in Big Bear Lake is $439. The average listing price for Single Family in Big Bear Lake is $783,613.
Similar Listings Nearby
 Courtesy of KELLER WILLIAMS BIG BEAR. Disclaimer: All data relating to real estate for sale on this page comes from the Broker Reciprocity (BR) of the California Regional Multiple Listing Service. Detailed information about real estate listings held by brokerage firms other than include the name of the listing broker. Neither the listing company nor shall be responsible for any typographical errors, misinformation, misprints and shall be held totally harmless. The Broker providing this data believes it to be correct, but advises interested parties to confirm any item before relying on it in a purchase decision. Copyright 2026. California Regional Multiple Listing Service. All rights reserved.
42768 Fox Farm Road
Big Bear Lake, CA