
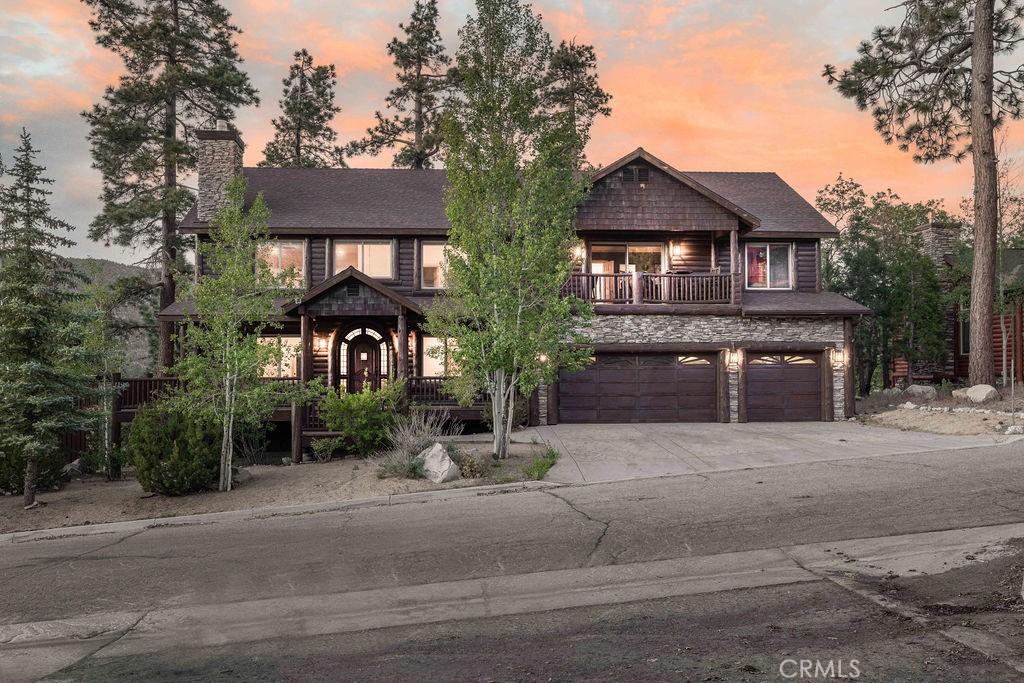
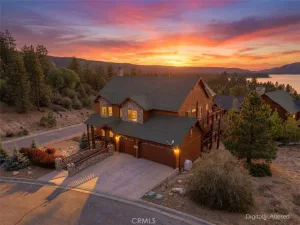
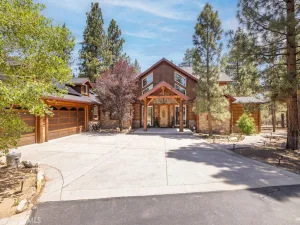
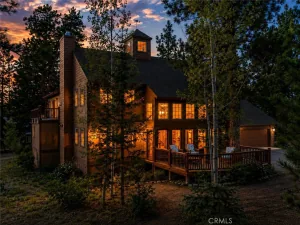
Welcome to Castle Glen Estates, one of Big Bear Lake’s most desirable neighborhoods, known for its beautiful custom homes, central location, and peaceful mountain setting. Built in 2005 and offering over 3,200 square feet of living space, this impressive four-bedroom, four-bathroom home delivers the ideal blend of comfort, function, and mountain charm. The level entry leads into a bright, open floor plan highlighted by soaring cathedral ceilings, warm natural light, and a spacious great-room, perfect for gathering with family and friends. The main level features a primary bedroom suite, creating easy single-level living when desired, along with generous living and dining spaces that flow seamlessly throughout the home. In addition to the four bedrooms, the property includes a spacious loft and a completely revamped designated media room, giving everyone room to spread out, relax, work, or entertain. Upstairs, you’ll also find a private en suite bedroom, making the layout ideal for guests, extended family, or multiple owners enjoying the home together. One of the standout features is the setting. Step out onto the upstairs balcony off the media room or enjoy the views from the loft, where you can take in beautiful lake views and the surrounding mountain scenery. Off the back decks, the home opens to amazing forest-like views, with the property backing to wide open, well-treed space that creates a private and peaceful backdrop rarely found in such a central location. The oversized three-car attached garage provides excellent parking, storage, and room for all the mountain toys. Whether you’re looking for a full-time residence, luxury mountain getaway, or spacious second home, this Castle Glen Estates property offers the square footage, floor plan, views, garage space, and location buyers are looking for. Central to the lake, ski slopes, Village, shopping, dining, and year-round recreation, this is a special Big Bear home with space, privacy, and true mountain appeal.
Property Details
Price:
$1,379,999
MLS #:
IG26120323
Status:
Active
Beds:
4
Baths:
4
Type:
Single Family
Subtype:
Single Family Residence
Neighborhood:
289bigbeararea
Listed Date:
Jun 4, 2026
Finished Sq Ft:
3,256
Lot Size:
11,600 sqft / 0.27 acres (approx)
Year Built:
2005
See this Listing
Schools
School District:
Bear Valley Unified
Interior
Appliances
DW, GD, MW, RF, GO, GR, DO
Bathrooms
2 Full Bathrooms, 1 Three Quarter Bathroom, 1 Half Bathroom
Cooling
NO
Flooring
TILE, WOOD, CARP
Heating
CF
Interior Features
WB, CC
Laundry Features
IR
Levels
U
Main Level Bathrooms
1
Main Level Bedrooms
1
Exterior
Architectural Style
CB
Attached Garage YN
1
Common Walls
NCW
Community Features
BLM, HRS, HNT, MTN, GOLF, LAKE, PARK, FISH, WATE, HIKI, BIKI, DGP
Garage Spaces
3
Parking Spots
3
Parking Total
3
Patio And Porch Features
DK
Roof
CMP
Spa Features
NO
View
LA, MT, TW, NE
Window Features
BLI, DPW
Financial
Map
Community
- Address42348 Eagle Ridge DR Big Bear Lake CA
- CityBig Bear Lake
- CountySan Bernardino
- Zip Code92315
Market Summary
Current real estate data for Single Family in Big Bear Lake as of Sep 06, 2026
267
Single Family Listed
124
Avg DOM
411
Avg $ / SqFt
$735,454
Avg List Price
Property Summary
- 42348 Eagle Ridge DR Big Bear Lake CA is a Single Family for sale in Big Bear Lake, CA, 92315. It is listed for $1,379,999 and features 4 beds, 4 baths, and has approximately 3,256 square feet of living space, and was originally constructed in 2005. The current price per square foot is $424. The average price per square foot for Single Family listings in Big Bear Lake is $411. The average listing price for Single Family in Big Bear Lake is $735,454.
Similar Listings Nearby
 Courtesy of RE/MAX BIG BEAR. Disclaimer: All data relating to real estate for sale on this page comes from the Broker Reciprocity (BR) of the California Regional Multiple Listing Service. Detailed information about real estate listings held by brokerage firms other than include the name of the listing broker. Neither the listing company nor shall be responsible for any typographical errors, misinformation, misprints and shall be held totally harmless. The Broker providing this data believes it to be correct, but advises interested parties to confirm any item before relying on it in a purchase decision. Copyright 2026. California Regional Multiple Listing Service. All rights reserved.
42348 Eagle Ridge DR
Big Bear Lake, CA