
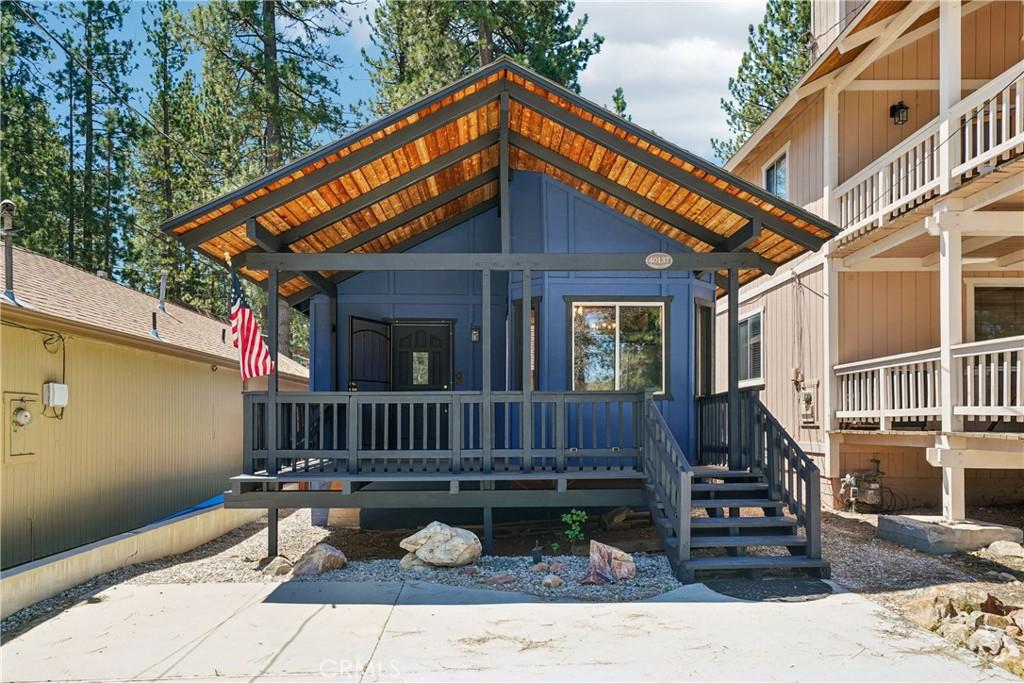
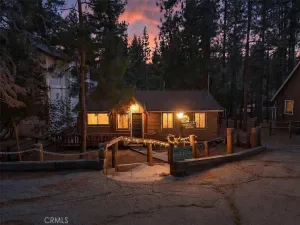
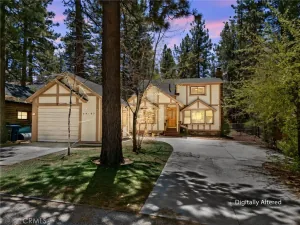
Designed for comfort, convenience, and classic alpine appeal, this one-level home features level parking, just a few decorative steps to the expansive covered front deck, and a welcoming outdoor setting ideal for morning coffee, fresh mountain air, and relaxed four-season living. |
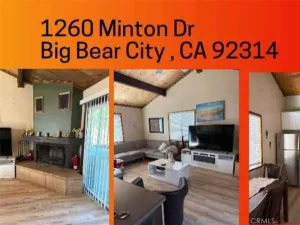
Inside, vaulted tongue-and-groove ceilings bring warmth and character throughout the open-concept living space. The cozy corner brick fireplace creates a natural gathering spot, while the efficient floor plan makes smart use of the home’s square footage. The kitchen features bespoke wood counters designed to complement the rich wood ceilings, along with stainless steel appliances added in 2025. Adjacent dining space and an easy flow between the kitchen, living area, and outdoor spaces make the home feel inviting and functional. |
Recent improvements add peace of mind, including an upgraded 200 amp electrical panel in 2025, new stainless kitchen appliances in 2025, backyard turf in 2025, and fresh interior and exterior paint in 2026. The home also includes central forced-air heating, a tankless water heater, durable wood-style flooring, and a dedicated laundry space. |
Outdoors, enjoy an expansive covered front deck with a built-in table area, plus a fenced backyard with turf for low-maintenance mountain enjoyment. Whether used as a full-time residence, weekend retreat, or mountain getaway, this Big Bear Lake home offers the lifestyle buyers search for: one-level living, easy access, classic chalet-style architecture, outdoor space, and close proximity to the best of Big Bear. |
Located near Big Bear Lake’s most loved attractions, including lake recreation, The Village, Snow Summit, Bear Mountain, Alpine Slide at Magic Mountain, local parks, dining, shopping, and forest trails, this home is ready for its next chapter in one of Southern California’s favorite mountain communities.
Inside, vaulted tongue-and-groove ceilings bring warmth and character throughout the open-concept living space. The cozy corner brick fireplace creates a natural gathering spot, while the efficient floor plan makes smart use of the home’s square footage. The kitchen features bespoke wood counters designed to complement the rich wood ceilings, along with stainless steel appliances added in 2025. Adjacent dining space and an easy flow between the kitchen, living area, and outdoor spaces make the home feel inviting and functional. |
Recent improvements add peace of mind, including an upgraded 200 amp electrical panel in 2025, new stainless kitchen appliances in 2025, backyard turf in 2025, and fresh interior and exterior paint in 2026. The home also includes central forced-air heating, a tankless water heater, durable wood-style flooring, and a dedicated laundry space. |
Outdoors, enjoy an expansive covered front deck with a built-in table area, plus a fenced backyard with turf for low-maintenance mountain enjoyment. Whether used as a full-time residence, weekend retreat, or mountain getaway, this Big Bear Lake home offers the lifestyle buyers search for: one-level living, easy access, classic chalet-style architecture, outdoor space, and close proximity to the best of Big Bear. |
Located near Big Bear Lake’s most loved attractions, including lake recreation, The Village, Snow Summit, Bear Mountain, Alpine Slide at Magic Mountain, local parks, dining, shopping, and forest trails, this home is ready for its next chapter in one of Southern California’s favorite mountain communities.
Property Details
Price:
$360,000
MLS #:
IG26104171
Status:
Active
Beds:
2
Baths:
1
Type:
Single Family
Subtype:
Single Family Residence
Neighborhood:
289bigbeararea
Listed Date:
May 13, 2026
Finished Sq Ft:
816
Lot Size:
2,500 sqft / 0.06 acres (approx)
Year Built:
1984
See this Listing
Schools
School District:
Bear Valley Unified
Interior
Appliances
GD, MW, RF, GO
Bathrooms
1 Full Bathroom
Cooling
NO
Flooring
LAM
Heating
CF
Interior Features
LRDA, BC
Laundry Features
GAS, IN, WH
Levels
A
Main Level Bathrooms
1
Main Level Bedrooms
2
Exterior
Accessibility Features
NIS
Architectural Style
BNG, CNT, COT, MCM
Common Walls
NCW
Community Features
BLM, HRS, MTN, GOLF, LAKE, FISH, WATE, HIKI, BIKI
Fencing
WD, PTL, GOOD
Patio And Porch Features
CO, DK, WOD
Roof
CMP
Security Features
SD, COD
Spa Features
NO
View
MT, TW, NE
Window Features
DPW
Financial
Map
Community
- Address40137 Mahanoy LN Big Bear Lake CA
- CityBig Bear Lake
- CountySan Bernardino
- Zip Code92315
Market Summary
Current real estate data for Single Family in Big Bear Lake as of Sep 07, 2026
283
Single Family Listed
119
Avg DOM
412
Avg $ / SqFt
$737,089
Avg List Price
Property Summary
- 40137 Mahanoy LN Big Bear Lake CA is a Single Family for sale in Big Bear Lake, CA, 92315. It is listed for $360,000 and features 2 beds, 1 baths, and has approximately 816 square feet of living space, and was originally constructed in 1984. The current price per square foot is $441. The average price per square foot for Single Family listings in Big Bear Lake is $412. The average listing price for Single Family in Big Bear Lake is $737,089.
Similar Listings Nearby
 Courtesy of Real Broker. Disclaimer: All data relating to real estate for sale on this page comes from the Broker Reciprocity (BR) of the California Regional Multiple Listing Service. Detailed information about real estate listings held by brokerage firms other than include the name of the listing broker. Neither the listing company nor shall be responsible for any typographical errors, misinformation, misprints and shall be held totally harmless. The Broker providing this data believes it to be correct, but advises interested parties to confirm any item before relying on it in a purchase decision. Copyright 2026. California Regional Multiple Listing Service. All rights reserved.
40137 Mahanoy LN
Big Bear Lake, CA