
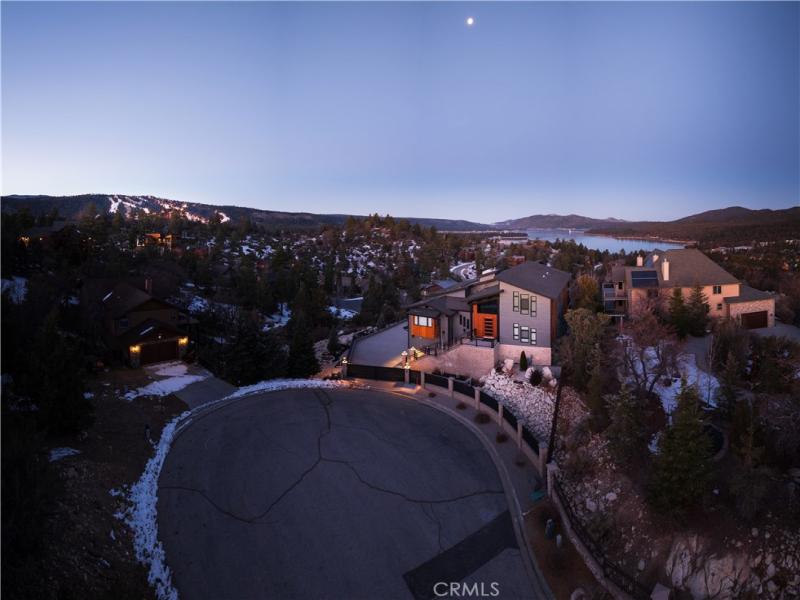
No expense spared on this one-of-a-kind custom contemporary mountain estate designed with uncompromising craftsmanship, premium materials, and cutting-edge technology. Offering spectacular panoramic lake, ski slope, and mountain views, every detail reflects thoughtful design and timeless quality. The dramatic great room is anchored by soaring ceilings, walls of glass, handcrafted stone fireplaces, rich hardwood flooring, and seamless indoor-outdoor living. The gourmet kitchen features Bosch appliances, Sub-Zero refrigeration, a butler’s pantry, oversized island, custom cabinetry, and an elegant dining area framed by breathtaking views. The private upper-level primary suite offers a fireplace, spa-inspired bath, custom walk-in closet, executive office, and private viewing deck. Guest accommodations include a second primary suite & spacious secondary bedrooms, providing comfort & privacy for family & guests. Designed for entertaining on every level, the lower floor features an impressive lounge w/ a custom granite bar, wine cellar, hidden theater with surround sound, full bath, & direct access to the outdoor entertaining areas complete with an outdoor kitchen, pizza oven, BBQ, smoker, fire pits, spa, & multiple gathering spaces overlooking the lake. For the automotive enthusiast, the climate-controlled 1,000+ sq. ft. garage is a true showroom, featuring four oversized bay doors, epoxy floors, custom cabinetry, room for vehicle lifts, Wi-Fi-enabled doors, dedicated HVAC, integrated security, and accommodations for exotic and collector vehicles. Modern luxury continues with a Savant smart home system, Lutron lighting, Hunter Douglas window coverings, whole-house generator, zoned HVAC, integrated audio, central vacuum, tankless water heaters, elevator access to all three levels, & exceptional custom finishes sourced from around the world. A rare offering where inspired architecture, artisan craftsmanship, and luxury mountain living come together in perfect harmony.
Property Details
Price:
$6,100,000
MLS #:
IG26143551
Status:
Active
Beds:
4
Baths:
5
Type:
Single Family
Subtype:
Single Family Residence
Neighborhood:
289bigbeararea
Listed Date:
Jul 1, 2026
Finished Sq Ft:
4,855
Lot Size:
16,000 sqft / 0.37 acres (approx)
Year Built:
2022
See this Listing
Schools
School District:
Bear Valley Unified
Interior
Appliances
DW, GD, RF, GR, GWH, HEWH, TW
Bathrooms
4 Full Bathrooms, 1 Half Bathroom
Cooling
CA, HE
Heating
CF, HE
Laundry Features
IR
Levels
C
Main Level Bathrooms
1
Exterior
Architectural Style
CNT
Attached Garage YN
1
Common Walls
NCW
Community Features
BLM, MTN
Garage Spaces
4
Parking Spots
4
Parking Total
4
Security Features
SS
Spa Features
PVT
View
LA, MT
Financial
Map
Community
- Address380 Springhill Big Bear Lake CA
- CityBig Bear Lake
- CountySan Bernardino
- Zip Code92315
Market Summary
Current real estate data for Single Family in Big Bear Lake as of Sep 26, 2026
285
Single Family Listed
121
Avg DOM
414
Avg $ / SqFt
$752,035
Avg List Price
Property Summary
- 380 Springhill Big Bear Lake CA is a Single Family for sale in Big Bear Lake, CA, 92315. It is listed for $6,100,000 and features 4 beds, 5 baths, and has approximately 4,855 square feet of living space, and was originally constructed in 2022. The current price per square foot is $1,256. The average price per square foot for Single Family listings in Big Bear Lake is $414. The average listing price for Single Family in Big Bear Lake is $752,035.
Similar Listings Nearby
 Courtesy of RE/MAX BIG BEAR. Disclaimer: All data relating to real estate for sale on this page comes from the Broker Reciprocity (BR) of the California Regional Multiple Listing Service. Detailed information about real estate listings held by brokerage firms other than include the name of the listing broker. Neither the listing company nor shall be responsible for any typographical errors, misinformation, misprints and shall be held totally harmless. The Broker providing this data believes it to be correct, but advises interested parties to confirm any item before relying on it in a purchase decision. Copyright 2026. California Regional Multiple Listing Service. All rights reserved.
380 Springhill
Big Bear Lake, CA