
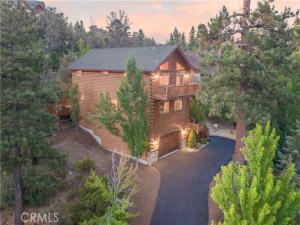
Castle Glen Perfection with a half acre lot offering mountain and valley views. Escape to your own private alpine sanctuary with this masterfully crafted, Babin-built log-sided estate. Perfectly blending rustic charm with modern mountain luxury, this prestigious Castle Glen home boasts 4 spacious bedrooms, 3.5 baths, an expansive entertainment game room, and 3 cozy fireplaces. The dramatic great room welcomes you with soaring vaulted wood ceilings, authentic log accents, and a floor-to-ceiling fireplace, flowing seamlessly into a chef’s kitchen equipped with a unique cedar-slab breakfast bar, premium granite countertops, and high-end stainless steel double ovens. Designed for effortless hosting, the layout features a highly coveted junior suite on the main level, while the upper level is dedicated to two guest bedrooms and a spectacular owner’s sanctuary. This private owner’s oasis features vaulted ceilings, its own romantic fireplace, a spa-like jetted tub, and a private balcony capturing unmatched, sweeping valley vistas. The lower level is an entertainer’s dream, pairing a massive game room and wet bar with access to a pristine outdoor retreat. Step out onto the expansive wrap-around deck to soak in the mountain air from the private hot tub, or head down to the beautifully terraced, fully fenced backyard complete with a custom patio and horseshoe pits. Finished with a separate laundry room and an oversized driveway with ample room for your boat and mountain toys, this legacy property represents the pinnacle of Big Bear luxury living.
Property Details
Price:
$1,295,000
MLS #:
IG26123639
Status:
Active
Beds:
4
Baths:
3.5
Type:
Single Family
Subtype:
Single Family Residence
Neighborhood:
foxffoxfarm
Listed Date:
Jul 1, 2026
Finished Sq Ft:
3,169
Lot Size:
27,000 sqft / 0.62 acres (approx)
Year Built:
2002
See this Listing
Schools
School District:
Bear Valley Unified
Interior
Bathrooms
3 Full Bathrooms, 1 Half Bathroom
Cooling
None
Flooring
Carpet, Laminate
Heating
Central
Interior Features
Beamed Ceilings, Ceiling Fan(s)
Laundry Features
Laundry Room
Levels
Two
Main Level Bathrooms
1
Main Level Bedrooms
1
Exterior
Architectural Style
Log
Attached Garage YN
1
Common Walls
No Common Walls
Community Features
Mountainous, Lake
Covered Spaces
2
Fencing
Partial
Garage Spaces
2
Lot Features
Up Slope from Street
Open Parking YN
1
Parking Features
Off Street, Asphalt, Driveway
Parking Spots
2
Parking Total
2
Patio And Porch Features
Deck
Roof
Composition
Stories
2
View
Mountain(s), Trees/Woods, Neighborhood
Window Features
Double Pane Windows, Drapes, Blinds
Financial
Map
Community
- Address301 Starlight Big Bear Lake CA
- CityBig Bear Lake
- CountySan Bernardino
- Zip Code92315
Market Summary
Current real estate data for Single Family in Big Bear Lake as of Nov 07, 2026
225
Single Family Listed
130
Avg DOM
440
Avg $ / SqFt
$788,553
Avg List Price
Property Summary
- 301 Starlight Big Bear Lake CA is a Single Family for sale in Big Bear Lake, CA, 92315. It is listed for $1,295,000 and features 4 beds, 4 baths, and has approximately 3,169 square feet of living space, and was originally constructed in 2002. The current price per square foot is $409. The average price per square foot for Single Family listings in Big Bear Lake is $440. The average listing price for Single Family in Big Bear Lake is $788,553.
Similar Listings Nearby
 Courtesy of COMPASS. Disclaimer: All data relating to real estate for sale on this page comes from the Broker Reciprocity (BR) of the California Regional Multiple Listing Service. Detailed information about real estate listings held by brokerage firms other than include the name of the listing broker. Neither the listing company nor shall be responsible for any typographical errors, misinformation, misprints and shall be held totally harmless. The Broker providing this data believes it to be correct, but advises interested parties to confirm any item before relying on it in a purchase decision. Copyright 2026. California Regional Multiple Listing Service. All rights reserved.
301 Starlight
Big Bear Lake, CA