
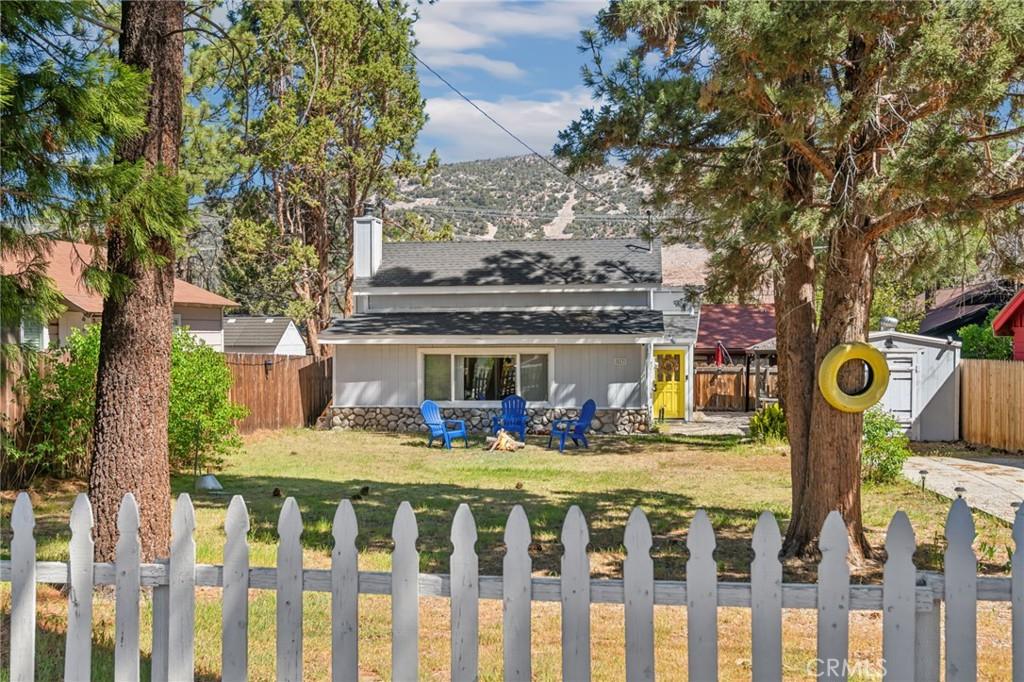
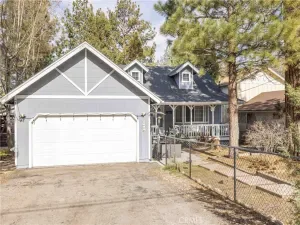
Welcome to this adorable move-in ready mountain cottage, full of charm, curb appeal, and inviting outdoor spaces. Framed by tall pines, a grassy front yard, white picket fencing, and attractive stone wainscoting, this home offers the perfect blend of cozy cabin character and modern comfort.
Enjoy a spacious front yard along with a side yard featuring a paver patio and patio cover—ideal for BBQs, outdoor dining, or simply relaxing in the fresh mountain air. Inside, the home opens to bright dining and kitchen spaces with an open, welcoming feel. The kitchen features granite countertops, tiled backsplash, and stainless steel appliances. The living room serves as the heart of the home, highlighted by a wood-burning stove with a rustic stone surround. French doors off the living area lead to a spacious main-level bedroom complete with an office nook and private exterior access, offering flexibility for guests or working from home. Also on the main level is a roomy laundry area combined with a full bathroom for added convenience. Upstairs, the loft-style bedroom is both charming and functional, featuring three built-in twin beds with storage drawers below and a closet. Conveniently located just a short drive from local dining, shopping, and ski resorts, this delightful cottage is the perfect mountain getaway, investment or full-time retreat.
Enjoy a spacious front yard along with a side yard featuring a paver patio and patio cover—ideal for BBQs, outdoor dining, or simply relaxing in the fresh mountain air. Inside, the home opens to bright dining and kitchen spaces with an open, welcoming feel. The kitchen features granite countertops, tiled backsplash, and stainless steel appliances. The living room serves as the heart of the home, highlighted by a wood-burning stove with a rustic stone surround. French doors off the living area lead to a spacious main-level bedroom complete with an office nook and private exterior access, offering flexibility for guests or working from home. Also on the main level is a roomy laundry area combined with a full bathroom for added convenience. Upstairs, the loft-style bedroom is both charming and functional, featuring three built-in twin beds with storage drawers below and a closet. Conveniently located just a short drive from local dining, shopping, and ski resorts, this delightful cottage is the perfect mountain getaway, investment or full-time retreat.
Property Details
Price:
$400,000
MLS #:
SB26090491
Status:
Active
Beds:
2
Baths:
1
Type:
Single Family
Subtype:
Single Family Residence
Neighborhood:
bbcbigbearcity
Listed Date:
Apr 29, 2026
Finished Sq Ft:
1,020
Lot Size:
5,000 sqft / 0.11 acres (approx)
Year Built:
1952
See this Listing
Schools
School District:
Bear Valley Unified
Interior
Appliances
MW, RF, _6BS, BBQ
Bathrooms
1 Full Bathroom
Cooling
NO
Flooring
LAM, CARP
Heating
WL, FIR
Interior Features
FU, ST, WDPW, GRNC
Laundry Features
GAS, IN
Levels
U
Main Level Bathrooms
1
Main Level Bedrooms
1
Exterior
Common Walls
NCW
Community Features
SDW, LAKE, PARK, HIKI
Fencing
WD
Parking Spots
3
Parking Total
3
Patio And Porch Features
PTO
Roof
SHN
Spa Features
NO
View
HI, MT
Financial
Map
Community
- Address513 E Meadow LN Big Bear City CA
- CityBig Bear City
- CountySan Bernardino
- Zip Code92314
Market Summary
Current real estate data for Single Family in Big Bear City as of Sep 27, 2026
260
Single Family Listed
113
Avg DOM
336
Avg $ / SqFt
$500,228
Avg List Price
Property Summary
- 513 E Meadow LN Big Bear City CA is a Single Family for sale in Big Bear City, CA, 92314. It is listed for $400,000 and features 2 beds, 1 baths, and has approximately 1,020 square feet of living space, and was originally constructed in 1952. The current price per square foot is $392. The average price per square foot for Single Family listings in Big Bear City is $336. The average listing price for Single Family in Big Bear City is $500,228.
Similar Listings Nearby
 Courtesy of Redfin Corporation. Disclaimer: All data relating to real estate for sale on this page comes from the Broker Reciprocity (BR) of the California Regional Multiple Listing Service. Detailed information about real estate listings held by brokerage firms other than include the name of the listing broker. Neither the listing company nor shall be responsible for any typographical errors, misinformation, misprints and shall be held totally harmless. The Broker providing this data believes it to be correct, but advises interested parties to confirm any item before relying on it in a purchase decision. Copyright 2026. California Regional Multiple Listing Service. All rights reserved.
513 E Meadow LN
Big Bear City, CA