
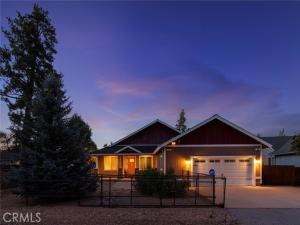
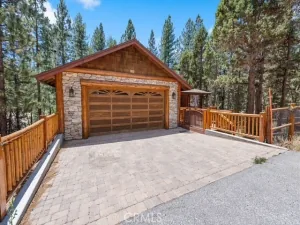
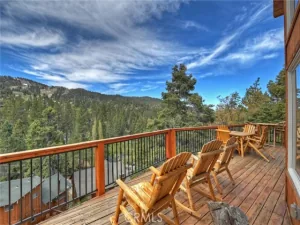
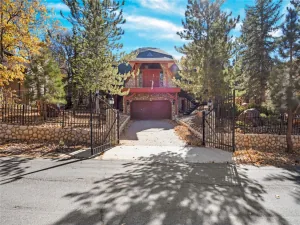
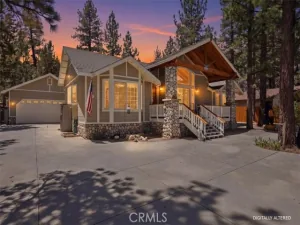
More than a house, this is a home a warm and welcoming mountain retreat where family, friends, and everyday life come together. The heart of the home is the spacious living room with vaulted ceilings, a large wood-burning fireplace, and an oversized sofa included with the home perfect for movie nights, reading by the fire, or gathering with guests. The open kitchen features custom hickory cabinets, Corian countertops, and newer appliances included with the home an inviting space to cook, entertain, and create memorable meals. A second family room with a gas fireplace and a generous dining area create even more room to relax and celebrate. This single-level 4-bedroom, 2-bath home offers a private primary suite with a large shower, oversized jetted tub, and its own gas stove. The separately fenced front and backyard areas connect through a gate, giving you the flexibility to keep them separate or open them into one larger yard. The landscaped backyard includes grass, trees, and irrigation. A spacious two-car garage, wide driveway, and side yard provide convenient parking for an RV, trailer, or boat. Equipped with a security system and set in a quiet area near the National Forest, this home offers a true mountain lifestyle. Charming local wild burros may occasionally wander nearby. Tennis and racquetball courts and a dog park are within walking distance; ski slopes are about 8 minutes away, with restaurants, bars, and Big Bear Village about 15 minutes away.
Property Details
Price:
$699,999
MLS #:
IG26202931
Status:
Active
Beds:
4
Baths:
2
Type:
Single Family
Subtype:
Single Family Residence
Neighborhood:
bbcbigbearcity
Listed Date:
Sep 16, 2026
Finished Sq Ft:
2,327
Lot Size:
10,500 sqft / 0.24 acres (approx)
Year Built:
2004
See this Listing
Schools
School District:
Bear Valley Unified
Interior
Appliances
Microwave, Refrigerator, Gas Range, Gas Oven, Dishwasher
Bathrooms
2 Full Bathrooms
Cooling
None
Flooring
Wood
Heating
Fireplace(s), Natural Gas, Electric, Wood, Central
Interior Features
Recessed Lighting
Laundry Features
Gas Dryer Hookup, Laundry Room, Washer Hookup
Levels
One
Main Level Bathrooms
2
Main Level Bedrooms
4
Exterior
Architectural Style
Custom Built
Attached Garage YN
1
Common Walls
No Common Walls
Community Features
Horse Trails, Biking, Hiking
Covered Spaces
2
Fencing
Chain Link, Wood
Garage Spaces
2
Lot Features
Level with Street, Level, Irregular Lot, Front Yard, Lot 10000-19999 Sqft, Back Yard
Open Parking Spaces
3
Open Parking YN
1
Parking Features
Garage, Gated, Driveway Level, Off Street, Open, On Site, Side By Side, RV Access/Parking, Garage – Single Door, Concrete, Driveway, Unpaved, Garage Faces Front
Parking Spots
5
Parking Total
5
Patio And Porch Features
Covered, Patio, Deck
Roof
Composition
Spa Features
None
Stories
1
View
Mountain(s), Trees/Woods, Neighborhood
Window Features
Skylight(s)
Financial
Map
Community
- Address435 Wagon Wheel Road Big Bear City CA
- CityBig Bear City
- CountySan Bernardino
- Zip Code92314
Market Summary
Current real estate data for Single Family in Big Bear City as of Nov 08, 2026
214
Single Family Listed
110
Avg DOM
375
Avg $ / SqFt
$545,867
Avg List Price
Property Summary
- 435 Wagon Wheel Road Big Bear City CA is a Single Family for sale in Big Bear City, CA, 92314. It is listed for $699,999 and features 4 beds, 2 baths, and has approximately 2,327 square feet of living space, and was originally constructed in 2004. The current price per square foot is $301. The average price per square foot for Single Family listings in Big Bear City is $375. The average listing price for Single Family in Big Bear City is $545,867.
Similar Listings Nearby
 Courtesy of KELLER WILLIAMS BIG BEAR. Disclaimer: All data relating to real estate for sale on this page comes from the Broker Reciprocity (BR) of the California Regional Multiple Listing Service. Detailed information about real estate listings held by brokerage firms other than include the name of the listing broker. Neither the listing company nor shall be responsible for any typographical errors, misinformation, misprints and shall be held totally harmless. The Broker providing this data believes it to be correct, but advises interested parties to confirm any item before relying on it in a purchase decision. Copyright 2026. California Regional Multiple Listing Service. All rights reserved.
435 Wagon Wheel Road
Big Bear City, CA