
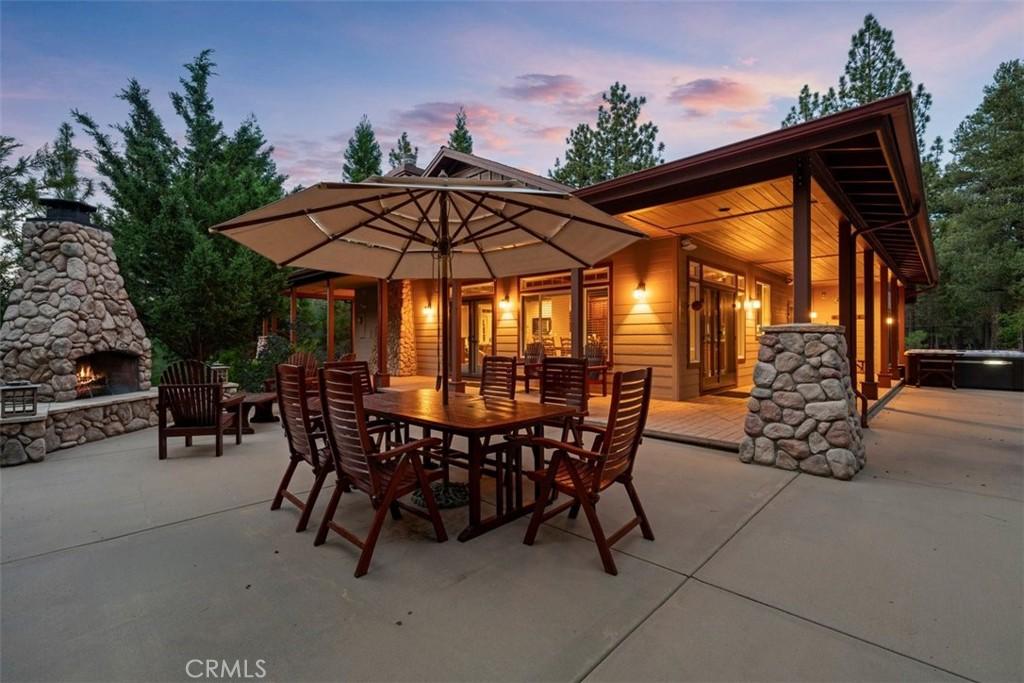
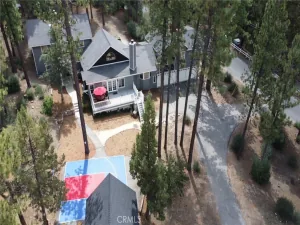
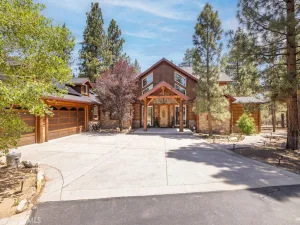
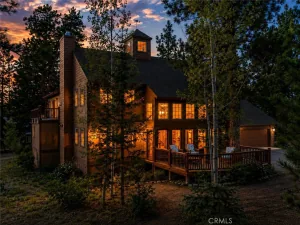
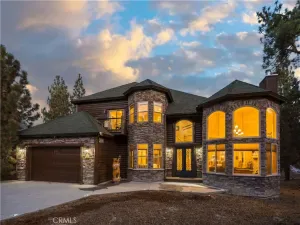
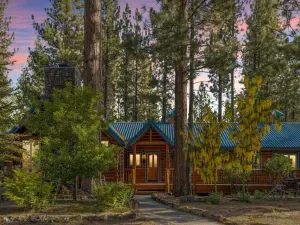
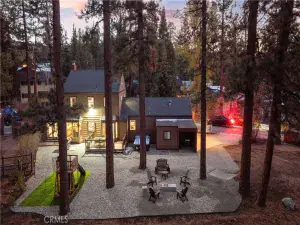
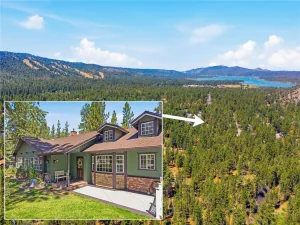
Beautiful custom Craftsman style home in Meadowbrook Estates, backing to National Forest, offering privacy, a seasonal stream, and a park-like setting on 1.54 acres. The spacious living area features coffered ceilings with notched beams, a floor to ceiling fireplace, built-in entertainment center, and bar area with wine refrigerator. The open kitchen offers granite tile countertops, Shaker style cabinetry, a six-burner stove, double oven, trash compactor, and bar seating. The large dining area overlooks the wooded surroundings, with several doors opening to the exterior patio. Abundant windows throughout bring in plenty of natural light.The private primary suite overlooks the backyard and includes an ensuite bath with a separate soaking tub and shower. An additional guest suite, two more bedrooms, another bathroom, a large laundry room, and an attached two-car garage provide plenty of space. Meticulously maintained by the current owners, the property also features a newly re-asphalted driveway, a brand new stop & waste valve, underground utilities, and plenty of parking with room for an RV, boat, and additional vehicles.The outdoor space is a standout, with a spacious porch, an eight-person hot tub, mature fruit trees, a seasonal stream, and plenty of room to relax or entertain. Complete with its own treehouse and a National Forest backdrop, the property offers a private setting that truly captures mountain living, approximately 10–15 minutes from Big Bear Lake’s shops, restaurants, and recreation.
Property Details
Price:
$1,175,000
MLS #:
IG26182672
Status:
Active
Beds:
4
Baths:
3
Type:
Single Family
Subtype:
Single Family Residence
Neighborhood:
bbcbigbearcity
Listed Date:
Aug 20, 2026
Finished Sq Ft:
2,135
Lot Size:
67,082 sqft / 1.54 acres (approx)
Year Built:
2003
See this Listing
Schools
School District:
Bear Valley Unified
Interior
Appliances
DW, MW, GO, GS, _6BS
Bathrooms
2 Full Bathrooms, 1 Three Quarter Bathroom
Cooling
NO
Flooring
TILE, CARP
Heating
CF
Interior Features
FU, ST, RECL
Laundry Features
GAS, IR, IN, DINC, WINC
Levels
A
Main Level Bathrooms
3
Main Level Bedrooms
4
Exterior
Architectural Style
CRF
Attached Garage YN
1
Common Walls
NCW
Community Features
BLM, GOLF, LAKE, PARK, FISH, WATE, HIKI, BIKI, DGP
Exterior Features
AW, BQ, RG
Garage Spaces
2
Parking Spots
2
Parking Total
2
Patio And Porch Features
CO, WA, POF, POR
Roof
CMP
Spa Features
PVT
View
MT, TW
Window Features
DPW
Financial
Map
Community
- Address1924 Shady LN Big Bear City CA
- CityBig Bear City
- CountySan Bernardino
- Zip Code92314
Market Summary
Current real estate data for Single Family in Big Bear City as of Sep 06, 2026
227
Single Family Listed
110
Avg DOM
343
Avg $ / SqFt
$513,461
Avg List Price
Property Summary
- 1924 Shady LN Big Bear City CA is a Single Family for sale in Big Bear City, CA, 92314. It is listed for $1,175,000 and features 4 beds, 3 baths, and has approximately 2,135 square feet of living space, and was originally constructed in 2003. The current price per square foot is $550. The average price per square foot for Single Family listings in Big Bear City is $343. The average listing price for Single Family in Big Bear City is $513,461.
Similar Listings Nearby
 Courtesy of RE/MAX BIG BEAR. Disclaimer: All data relating to real estate for sale on this page comes from the Broker Reciprocity (BR) of the California Regional Multiple Listing Service. Detailed information about real estate listings held by brokerage firms other than include the name of the listing broker. Neither the listing company nor shall be responsible for any typographical errors, misinformation, misprints and shall be held totally harmless. The Broker providing this data believes it to be correct, but advises interested parties to confirm any item before relying on it in a purchase decision. Copyright 2026. California Regional Multiple Listing Service. All rights reserved.
1924 Shady LN
Big Bear City, CA