

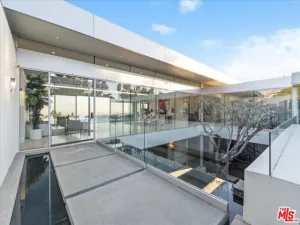
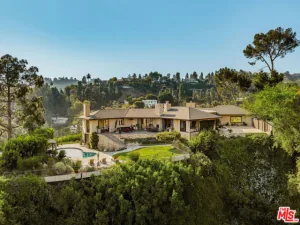
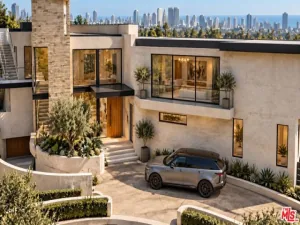
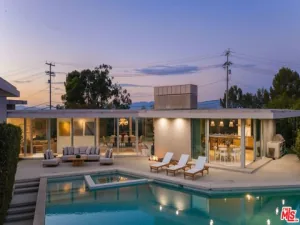
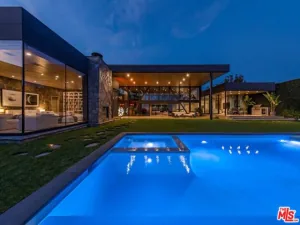
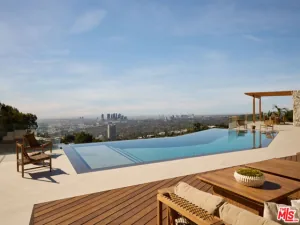
Two residences. One extraordinary architectural vision. Tucked away on a secluded cul-de-sac in Beverly Hills Post Office, this exceptional compound combines award-winning contemporary architecture, remarkable privacy, and resort-inspired living beneath a canopy of majestic heritage oaks. Designed and constructed by acclaimed EYU Construction, the single-story main residence received the prestigious 2019 AIA Design Award for its harmonious integration of architecture and nature. Limestone walls, wide-plank oak flooring, soaring timber beams, and dramatic skylights evoke the understated sophistication of a Mediterranean retreat. The five-bedroom, five-bath residence features two luxurious primary suites with direct pool access, a spectacular chef’s kitchen with dual islands, Miele appliances, and a separate prep kitchen, complemented by bespoke Eggersmann cabinetry and refined designer finishes. Just steps away, a newly constructed companion residence serves as a striking architectural counterpart, seamlessly extending the main home’s design, materials, and craftsmanship. This exceptional retreat features a private theater, wellness studio, spa bath, dry sauna, designer kitchen, climate-controlled wine room, office/den, ensuite guest suite, and secluded outdoor terrace. Together, the residences create a cohesive estate offering extraordinary versatility for entertaining, extended family, and sophisticated everyday living. Moments from Rodeo Drive, The Beverly Hills Hotel, and Beverly Hills’ celebrated dining and shopping, this rare architectural compound offers the tranquility of a private sanctuary with the convenience of an exceptional location.
Property Details
Price:
$14,500,000
MLS #:
26841813
Status:
Active
Beds:
6
Baths:
8
Type:
Single Family
Subtype:
Single Family Residence
Neighborhood:
c02beverlyhillspostoffice
Listed Date:
Jun 12, 2026
Finished Sq Ft:
7,866
Total Sq Ft:
7,866
Lot Size:
64,148 sqft / 1.47 acres (approx)
Year Built:
1965
See this Listing
Schools
Interior
Appliances
Disposal, Microwave, Refrigerator, Dishwasher
Bathrooms
2 Full Bathrooms, 4 Three Quarter Bathrooms, 2 Half Bathrooms
Cooling
Central Air
Flooring
Carpet
Heating
Central
Laundry Features
Inside, Washer Included, Dryer Included
Levels
One
Exterior
Architectural Style
Contemporary
Attached Garage YN
1
Common Walls
No Common Walls
Lot Features
Yard
Open Parking Spaces
2
Other Structures
Guest House
Parking Features
Covered, Direct Access, Garage – Three Door
Parking Spots
5
Parking Total
5
Spa Features
In Ground, Heated
Stories
1
View
Trees/Woods, Canyon
Financial
Map
Community
- Address9988 Liebe DR Beverly Hills CA
- CityBeverly Hills
- CountyLos Angeles
- Zip Code90210
Subdivisions in Beverly Hills
Market Summary
Current real estate data for Single Family in Beverly Hills as of Nov 17, 2026
329
Single Family Listed
142
Avg DOM
1,165
Avg $ / SqFt
$8,447,019
Avg List Price
Property Summary
- 9988 Liebe DR Beverly Hills CA is a Single Family for sale in Beverly Hills, CA, 90210. It is listed for $14,500,000 and features 6 beds, 8 baths, and has approximately 7,866 square feet of living space, and was originally constructed in 1965. The current price per square foot is $1,843. The average price per square foot for Single Family listings in Beverly Hills is $1,165. The average listing price for Single Family in Beverly Hills is $8,447,019.
Similar Listings Nearby
 Courtesy of Douglas Elliman. Disclaimer: All data relating to real estate for sale on this page comes from the Broker Reciprocity (BR) of the California Regional Multiple Listing Service. Detailed information about real estate listings held by brokerage firms other than include the name of the listing broker. Neither the listing company nor shall be responsible for any typographical errors, misinformation, misprints and shall be held totally harmless. The Broker providing this data believes it to be correct, but advises interested parties to confirm any item before relying on it in a purchase decision. Copyright 2026. California Regional Multiple Listing Service. All rights reserved.
9988 Liebe DR
Beverly Hills, CA