
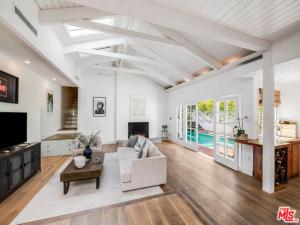
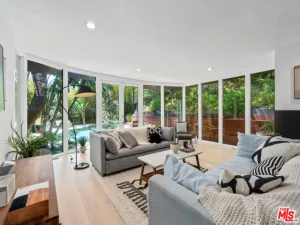
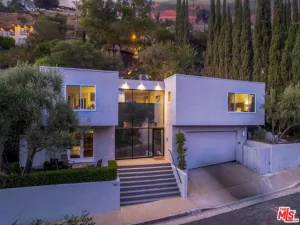
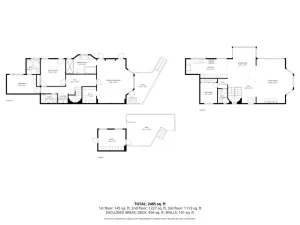
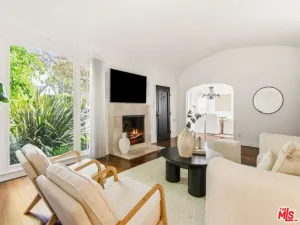
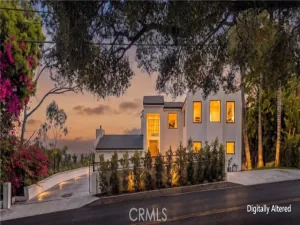
Beautifully Updated Contemporary Retreat set in a peaceful canyon setting, offering privacy and effortless indoor-outdoor living, just minutes from the heart of Beverly Hills. A formal entry opens to a light-filled living room with vaulted, beamed ceilings, skylights, fireplace, and wide-plank white oak floors. The living room flows seamlessly into the dining area and kitchen, creating an inviting open space for entertaining, while French doors open directly to the patio, saltwater pool, and private backyard. The well-appointed kitchen features Carrara marble countertops, Viking appliances and a generous pantry with barn door. Two spacious primary suites complement the floor plan, each with a walk-in closet and private patio overlooking the yard and pool, with direct access to a tranquil meditation area. Recent improvements include a high-end whole-house water filtration system, new water heater, two new HVAC units with “Air Scrubbers,” replacement of most of the roof, four new retaining walls and drainage systems along both sides of the home, re-piped pool with refreshed brickwork, new outdoor staircase, new gate surrounding the pool equipment, updated flooring in the guest bathroom and closet, and fresh interior and select exterior paint. Additional features include a powder room and two-car garage with direct access, offering flexibility for use as a bonus room or potential third bedroom. A generous driveway provides parking for two additional cars. Private and inviting, this serene canyon retreat combines character, comfort, and thoughtfully updated spaces ideal for relaxed California living and entertaining.
Property Details
Price:
$2,195,000
MLS #:
26994469
Status:
Active
Beds:
2
Baths:
3
Type:
Single Family
Subtype:
Single Family Residence
Neighborhood:
c02beverlyhillspostoffice
Listed Date:
Sep 29, 2026
Finished Sq Ft:
1,882
Total Sq Ft:
1,882
Lot Size:
5,837 sqft / 0.13 acres (approx)
Year Built:
1964
See this Listing
Schools
Interior
Appliances
Disposal, Refrigerator, Dishwasher
Bathrooms
2 Full Bathrooms, 1 Half Bathroom
Cooling
Central Air
Flooring
Tile, Carpet, Wood
Heating
Central
Laundry Features
Inside, Laundry Room, Washer Included, Dryer Included
Levels
Two
Exterior
Architectural Style
Contemporary
Attached Garage YN
1
Common Walls
No Common Walls
Covered Spaces
2
Garage Spaces
2
Open Parking Spaces
2
Parking Features
Garage, Direct Access, Garage – Two Door
Parking Spots
4
Parking Total
4
Spa Features
None
Stories
2
View
Canyon
Financial
Map
Community
- Address9828 Easton DR Beverly Hills CA
- CityBeverly Hills
- CountyLos Angeles
- Zip Code90210
Subdivisions in Beverly Hills
Market Summary
Current real estate data for Single Family in Beverly Hills as of Nov 07, 2026
359
Single Family Listed
130
Avg DOM
1,118
Avg $ / SqFt
$7,898,133
Avg List Price
Property Summary
- 9828 Easton DR Beverly Hills CA is a Single Family for sale in Beverly Hills, CA, 90210. It is listed for $2,195,000 and features 2 beds, 3 baths, and has approximately 1,882 square feet of living space, and was originally constructed in 1964. The current price per square foot is $1,166. The average price per square foot for Single Family listings in Beverly Hills is $1,118. The average listing price for Single Family in Beverly Hills is $7,898,133.
Similar Listings Nearby

 Courtesy of Coldwell Banker Realty. Disclaimer: All data relating to real estate for sale on this page comes from the Broker Reciprocity (BR) of the California Regional Multiple Listing Service. Detailed information about real estate listings held by brokerage firms other than include the name of the listing broker. Neither the listing company nor shall be responsible for any typographical errors, misinformation, misprints and shall be held totally harmless. The Broker providing this data believes it to be correct, but advises interested parties to confirm any item before relying on it in a purchase decision. Copyright 2026. California Regional Multiple Listing Service. All rights reserved.
9828 Easton DR
Beverly Hills, CA