
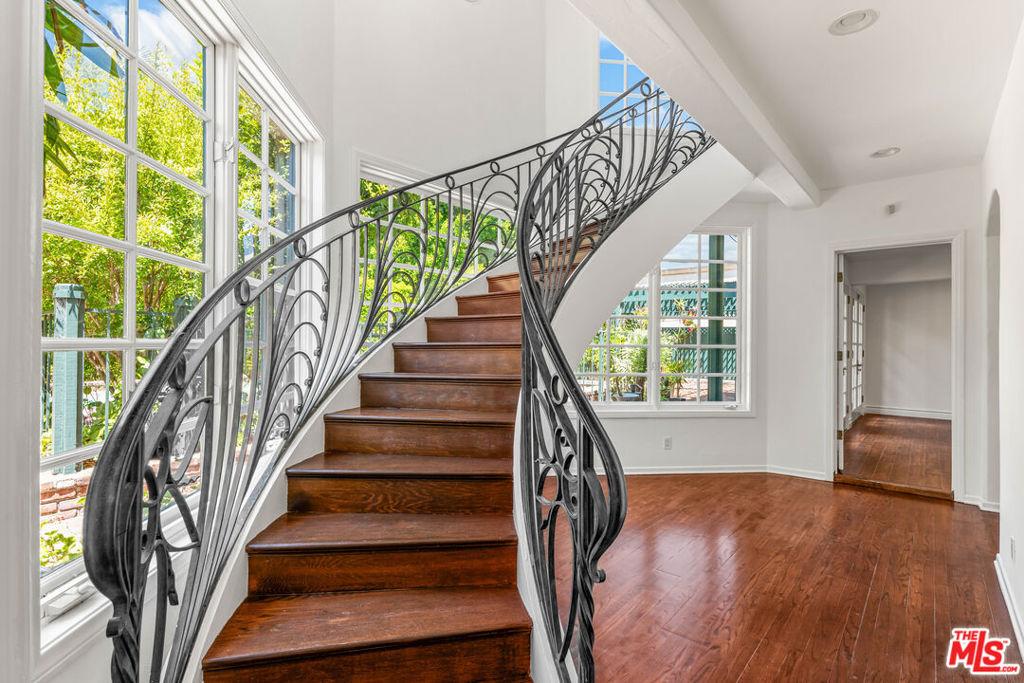

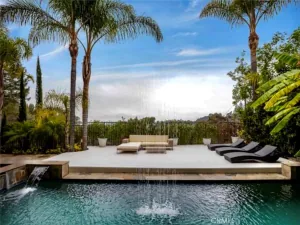
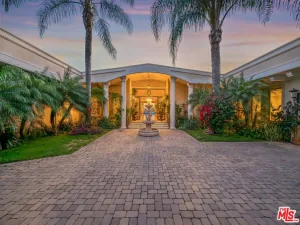
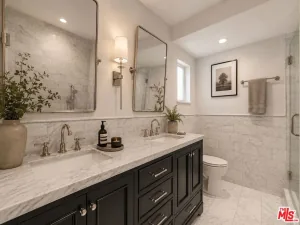
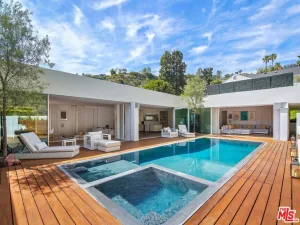
LOCATION, LOCATION, LOCATION. Beautifully appointed 5-bedroom, 6-bath Spanish residence with an additional multi-purpose bonus room, offering timeless character, generous living spaces, and an exceptional indoor-outdoor lifestyle. Filled with natural light, the home blends classic Spanish architecture with warm hardwood floors, beamed ceilings, French doors, and inviting interiors designed for both comfortable everyday living and elegant entertaining.The gracious living room features a fireplace and opens effortlessly to the surrounding gardens, while the formal dining room provides a wonderful setting for gatherings large or small. A spacious kitchen with abundant cabinetry, center island, and charming breakfast area creates the heart of the home. A separate den/family room offers a comfortable retreat for movie nights and casual entertaining.The expansive primary suite is a private sanctuary complete with a fireplace, sitting area, French doors opening to the outdoors, and a generously sized primary bath. Four additional bedrooms provide wonderful accommodations for family and guests.Adding tremendous versatility is a spacious multi-purpose room that can easily function as a game room, children’s playroom, media lounge, gym, home office, or creative spaceallowing the home to adapt beautifully to a variety of lifestyles.Designed to embrace the Southern California lifestyle, the grounds are a true highlight. A sparkling pool is surrounded by mature landscaping, towering palms, lush greenery, and multiple areas for lounging and entertaining. A covered outdoor dining pavilion provides an inviting setting for long lunches and dinners overlooking the pool, while an additional garden terrace creates an intimate conversation area tucked among the greenery. A private basketball court adds yet another recreational amenity.Warm, inviting, and wonderfully private, this special Spanish home offers a rare combination of character, space, versatility, recreation, and resort-like outdoor living a serene retreat made for enjoying California and Beverly Hills living at its best.
Property Details
Price:
$26,500
MLS #:
26890077
Status:
Active
Beds:
5
Baths:
6
Type:
Single Family
Subtype:
Single Family Residence
Neighborhood:
c01beverlyhills
Listed Date:
Aug 26, 2026
Finished Sq Ft:
4,987
Total Sq Ft:
4,987
Lot Size:
13,576 sqft / 0.31 acres (approx)
Year Built:
1927
See this Listing
Schools
Interior
Appliances
DW, GD, RF
Bathrooms
4 Full Bathrooms, 2 Half Bathrooms
Cooling
CA
Flooring
WOOD
Heating
CF
Laundry Features
SEE, DINC, WINC
Levels
U
Exterior
Architectural Style
SPN
Common Walls
_1CW
Parking Spots
7
Parking Total
7
Spa Features
AG
View
CY, PL, TW
Financial
Map
Community
- Address602 N Bedford DR Beverly Hills CA
- CityBeverly Hills
- CountyLos Angeles
- Zip Code90210
Market Summary
Current real estate data for Single Family in Beverly Hills as of Sep 27, 2026
532
Single Family Listed
114
Avg DOM
888
Avg $ / SqFt
$6,245,219
Avg List Price
Property Summary
- 602 N Bedford DR Beverly Hills CA is a Single Family for sale in Beverly Hills, CA, 90210. It is listed for $26,500 and features 5 beds, 6 baths, and has approximately 4,987 square feet of living space, and was originally constructed in 1927. The current price per square foot is $5. The average price per square foot for Single Family listings in Beverly Hills is $888. The average listing price for Single Family in Beverly Hills is $6,245,219.
Similar Listings Nearby
 Courtesy of Golden Real Estate Group. Disclaimer: All data relating to real estate for sale on this page comes from the Broker Reciprocity (BR) of the California Regional Multiple Listing Service. Detailed information about real estate listings held by brokerage firms other than include the name of the listing broker. Neither the listing company nor shall be responsible for any typographical errors, misinformation, misprints and shall be held totally harmless. The Broker providing this data believes it to be correct, but advises interested parties to confirm any item before relying on it in a purchase decision. Copyright 2026. California Regional Multiple Listing Service. All rights reserved.
602 N Bedford DR
Beverly Hills, CA