
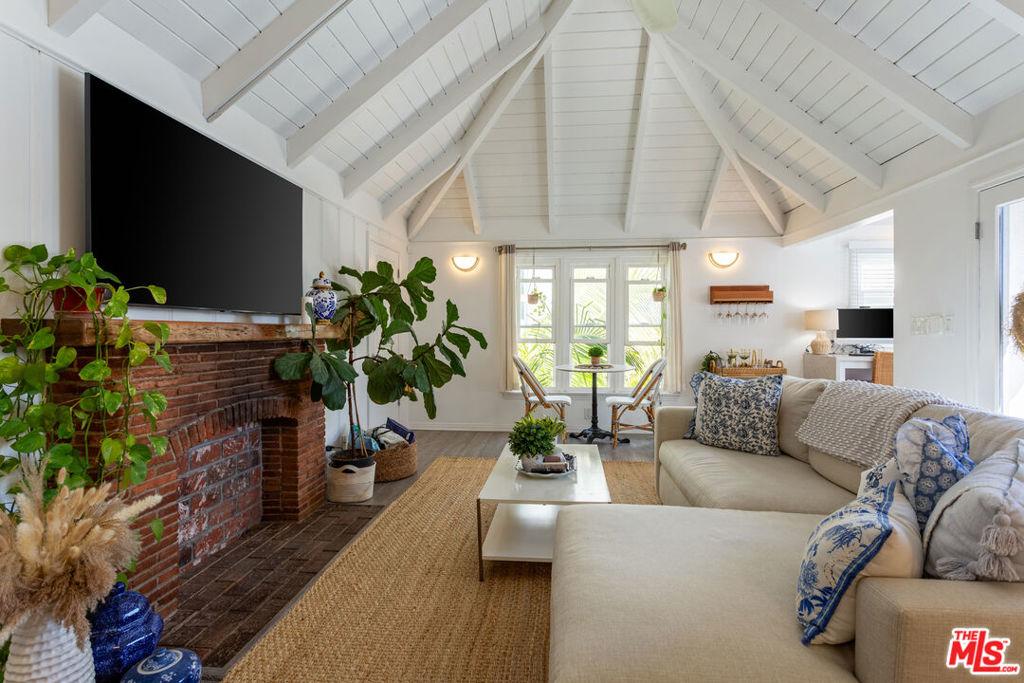
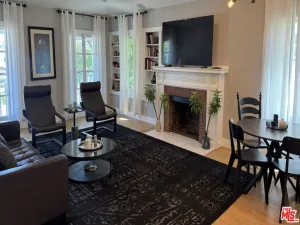
MUST SEE! A rare offering in one of Beverly Hills’ most charming settings: this fully remodeled penthouse apartment occupies the top floor of a small, storybook French Normandy building directly across the street from Roxbury Park. Reached by its own staircase, the residence is on the third floor and feels less like an apartment and more like a bungalow in the sky, full of light and tucked away in complete privacy. Inside, old-world architecture meets thoughtful modern design. The living room soars under a 14-foot vaulted, white shiplap ceiling with exposed beams, anchored by an original brick fireplace and flooded with natural light throughout the day. The open-plan kitchen is outfitted with KitchenAid appliances, custom cabinetry, stone countertops, and a generous breakfast bar providing as much a space for entertaining as for everyday living. A well-proportioned bedroom and a spacious spa-like bathroom with dual sinks and a glass-enclosed shower complete the interior. French doors off the living room open directly onto an oversized private rooftop patio with a shaded dining area. Whether it’s morning coffee, a dinner party, or simply taking in the sun, this patio delivers private outdoor space rarely found in an apartment. The residence offers approximately 1,000 square feet of interior living space, plus an additional 800 square feet (HUGE!) private patio. Additional comforts include central A/C and heat, a full-size stacked washer/dryer, and a private carport with EV charger. Located in the Beverly Hills school district with full Beverly Hills city services, and an easy 15-20 minute walk to the shops, cafes, and restaurants of Beverly Drive. A truly unique offering. Note: Apartment is not furnished.
Property Details
Price:
$5,000
MLS #:
26855249
Status:
Active
Beds:
1
Baths:
1
Type:
Single Family
Subtype:
Condominium
Neighborhood:
c01beverlyhills
Listed Date:
Jul 2, 2026
Finished Sq Ft:
1,000
Total Sq Ft:
1,000
Lot Size:
6,374 sqft / 0.15 acres (approx)
Year Built:
1937
See this Listing
Schools
Interior
Appliances
DW, GD, MW, RF, RA
Bathrooms
1 Full Bathroom
Flooring
WOOD
Heating
FA
Interior Features
CF, CC
Laundry Features
DINC, WINC
Levels
S
Exterior
Attached Garage YN
1
Parking Spots
1
Parking Total
1
Financial
Map
Community
- Address444 S ROXBURY DR #B Beverly Hills CA
- CityBeverly Hills
- CountyLos Angeles
- Zip Code90212
Market Summary
Current real estate data for Single Family in Beverly Hills as of Oct 08, 2026
569
Single Family Listed
115
Avg DOM
899
Avg $ / SqFt
$6,397,321
Avg List Price
Property Summary
- 444 S ROXBURY DR #B Beverly Hills CA is a Single Family for sale in Beverly Hills, CA, 90212. It is listed for $5,000 and features 1 beds, 1 baths, and has approximately 1,000 square feet of living space, and was originally constructed in 1937. The current price per square foot is $5. The average price per square foot for Single Family listings in Beverly Hills is $899. The average listing price for Single Family in Beverly Hills is $6,397,321.
Similar Listings Nearby


 Courtesy of Scott Kend. Disclaimer: All data relating to real estate for sale on this page comes from the Broker Reciprocity (BR) of the California Regional Multiple Listing Service. Detailed information about real estate listings held by brokerage firms other than include the name of the listing broker. Neither the listing company nor shall be responsible for any typographical errors, misinformation, misprints and shall be held totally harmless. The Broker providing this data believes it to be correct, but advises interested parties to confirm any item before relying on it in a purchase decision. Copyright 2026. California Regional Multiple Listing Service. All rights reserved.
444 S ROXBURY DR #B
Beverly Hills, CA