
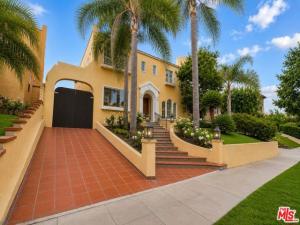
Nestled on one of Beverly Hills’ most desirable, beautifully tree-lined streets, this spacious Spanish Revival residence blends timeless architectural character with an exceptional floor plan designed for comfortable everyday living and effortless entertaining, all with outstanding walkability to many of the area’s premier destinations. A gracious entry welcomes you into elegant formal living and dining rooms filled with natural light, highlighted by a classic fireplace that enhances the home’s timeless Spanish character. The spacious family room opens seamlessly to an expansive private courtyard designed for year-round indoor-outdoor living and entertaining. Enjoy a covered patio, outdoor fireplace, built-in seating, and multiple areas for al fresco dining.The well-appointed kitchen features abundant cabinetry, a breakfast area, and convenient access to the outdoor living spaces.The second level offers a generous primary suite with dual walk-in cedar-lined closets and a spacious ensuite bath, along with additional well-appointed bedrooms that provide exceptional flexibility for a variety of living arrangements.Additional amenities include a long driveway, detached two-car garage, mudroom, abundant storage, mature landscaping, and low-maintenance grounds that complement the home’s timeless Spanish architecture and exceptional curb appeal.Ideally located just moments from Beverly Drive’s acclaimed restaurants, cafs, markets, boutique shopping, Rodeo Drive, the Golden Triangle, Roxbury Park, Century City, the Pico Boulevard and Doheny Drive commercial corridors, and Cedars-Sinai Medical Center, this exceptional lease opportunity offers the very best of the Beverly Hills lifestyle with outstanding convenience and walkability.
Property Details
Price:
$15,900
MLS #:
26861823
Status:
Active
Beds:
6
Baths:
5
Type:
Single Family
Subtype:
Single Family Residence
Neighborhood:
c01beverlyhills
Listed Date:
Aug 13, 2026
Finished Sq Ft:
3,661
Total Sq Ft:
4,238
Lot Size:
6,002 sqft / 0.14 acres (approx)
Year Built:
1926
See this Listing
Schools
Interior
Appliances
Microwave, Refrigerator, Dishwasher
Bathrooms
4 Full Bathrooms, 1 Half Bathroom
Flooring
Wood
Laundry Features
Inside, Washer Included
Levels
Two
Exterior
Architectural Style
Spanish
Common Walls
No Common Walls
Open Parking Spaces
2
Open Parking YN
1
Parking Features
Driveway
Parking Spots
2
Parking Total
2
Security Features
Carbon Monoxide Detector(s), Smoke Detector(s)
Stories
2
Financial
Map
Community
- Address439 S Beverwil DR Beverly Hills CA
- CityBeverly Hills
- CountyLos Angeles
- Zip Code90212
Market Summary
Current real estate data for Single Family in Beverly Hills as of Oct 21, 2026
429
Single Family Listed
108
Avg DOM
1,013
Avg $ / SqFt
$6,989,689
Avg List Price
Property Summary
- 439 S Beverwil DR Beverly Hills CA is a Single Family for sale in Beverly Hills, CA, 90212. It is listed for $15,900 and features 6 beds, 5 baths, and has approximately 4,238 square feet of living space, and was originally constructed in 1926. The current price per square foot is $4. The average price per square foot for Single Family listings in Beverly Hills is $1,013. The average listing price for Single Family in Beverly Hills is $6,989,689.
Similar Listings Nearby
 Courtesy of Compass. Disclaimer: All data relating to real estate for sale on this page comes from the Broker Reciprocity (BR) of the California Regional Multiple Listing Service. Detailed information about real estate listings held by brokerage firms other than include the name of the listing broker. Neither the listing company nor shall be responsible for any typographical errors, misinformation, misprints and shall be held totally harmless. The Broker providing this data believes it to be correct, but advises interested parties to confirm any item before relying on it in a purchase decision. Copyright 2026. California Regional Multiple Listing Service. All rights reserved.
439 S Beverwil DR
Beverly Hills, CA