

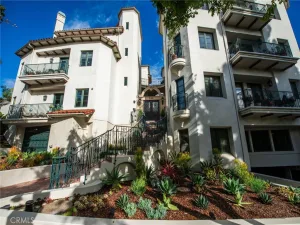
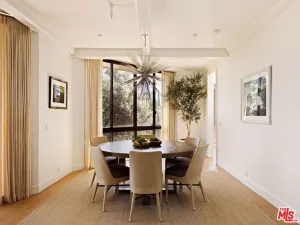
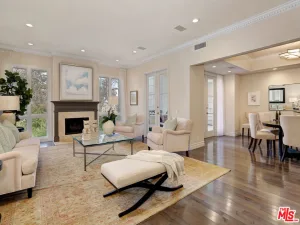
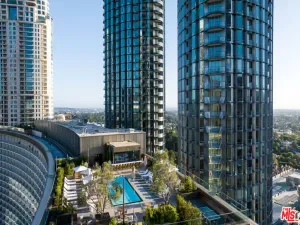
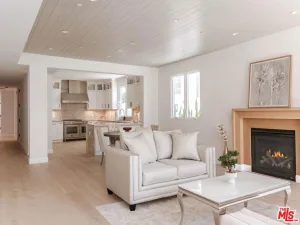
First time on market! Ideally situated in prime Beverly Hills Proper on a tranquil tree-lined street, this top 4th-floor 1-story Penthouse residence enjoys a peaceful, convenient location overlooking tree tops and city views. Walking distance to grocery shopping, trendy restaurants, the fun vibe of WEHO, Cedars, and the very best of Beverly Hills. Located in the coveted Chateau de Chene, this bright and cheery home offers apprx 1,912 sq. ft. with 3 bedrms + 2.5 baths. The thoughtfully designed floorplan features a dramatic living room with fireplace & double-height ceilings together with a gracious formal dining room for large gatherings or intimate dinners. A fabulous, very large chef’s kitchen features a great eating area, tons of cabinetry, granite countertops and top-of-the-line appliances. The spacious primary suite enjoys pretty city views and creates a serene retreat with private bath and walk-in closet. BR 2 is set on its own with privacy, and the 3rd BR can also be used as a Den or in-home office. Guest powder room and in-unit laundry room with s x s washer and dryer. Gated parking includes three (3) dedicated independent parking spaces, plus a locked storage room. Building amenities include daytime attendant in the lobby for package deliveries, visitor access and security, an elegant entrance and lobby, gym/fitness center, meeting room and low HOA dues that include earthquake insurance. A rare opportunity to enjoy serenity, convenience, and one of Beverly Hills’ most desirable locations. Rush to see this, an amazing bright and inviting unit and a truly special offering.
Property Details
Price:
$2,200,000
MLS #:
26855615
Status:
Active
Beds:
3
Baths:
3
Type:
Condo
Subtype:
Condominium
Neighborhood:
c01beverlyhills
Listed Date:
Jul 6, 2026
Finished Sq Ft:
1,912
Total Sq Ft:
1,912
Lot Size:
30,656 sqft / 0.70 acres (approx)
Year Built:
1999
See this Listing
Schools
School District:
Beverly Hills Unified
Interior
Appliances
DW, GD, RF
Bathrooms
2 Full Bathrooms, 1 Half Bathroom
Cooling
CA
Flooring
CARP
Heating
CF
Laundry Features
IR, DINC, WINC
Levels
A
Exterior
Common Walls
_1CW
Parking Spots
3
Parking Total
3
Security Features
AG
Spa Features
NO
View
CI
Financial
HOA Fee
$900
HOA Fee Frequency
MO
Map
Community
- Address430 N Oakhurst DR #406 Beverly Hills CA
- CityBeverly Hills
- CountyLos Angeles
- Zip Code90210
Market Summary
Current real estate data for Condo in Beverly Hills as of Jul 08, 2026
77
Condo Listed
83
Avg DOM
1,258
Avg $ / SqFt
$3,536,674
Avg List Price
Property Summary
- 430 N Oakhurst DR #406 Beverly Hills CA is a Condo for sale in Beverly Hills, CA, 90210. It is listed for $2,200,000 and features 3 beds, 3 baths, and has approximately 1,912 square feet of living space, and was originally constructed in 1999. The current price per square foot is $1,151. The average price per square foot for Condo listings in Beverly Hills is $1,258. The average listing price for Condo in Beverly Hills is $3,536,674.
Similar Listings Nearby
 Courtesy of Coldwell Banker Realty. Disclaimer: All data relating to real estate for sale on this page comes from the Broker Reciprocity (BR) of the California Regional Multiple Listing Service. Detailed information about real estate listings held by brokerage firms other than include the name of the listing broker. Neither the listing company nor shall be responsible for any typographical errors, misinformation, misprints and shall be held totally harmless. The Broker providing this data believes it to be correct, but advises interested parties to confirm any item before relying on it in a purchase decision. Copyright 2026. California Regional Multiple Listing Service. All rights reserved.
430 N Oakhurst DR #406
Beverly Hills, CA