
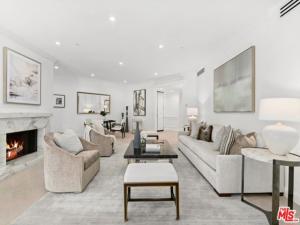
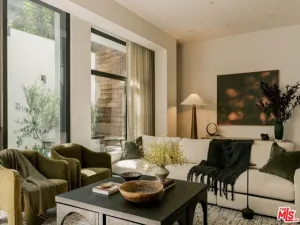
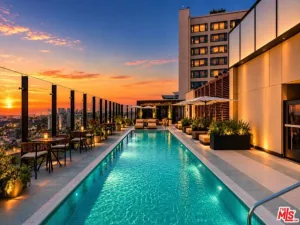
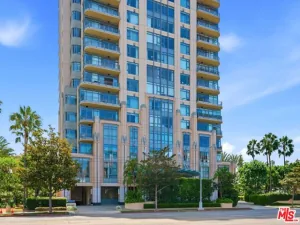
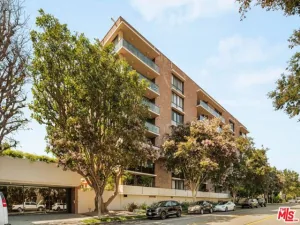
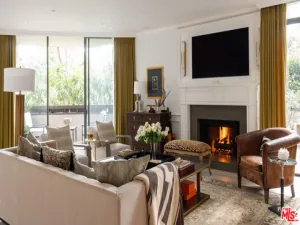
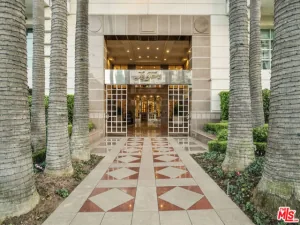
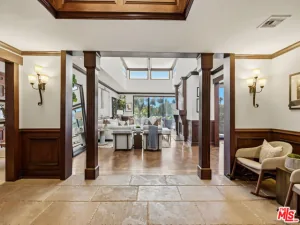
Stunning, beautifully remodeled and drenched in natural light, this 2-bedroom plus den residence enjoys a prime position on the south side of the coveted IV Seasons Condominiums, set on a beautiful, tranquil tree-lined street in the heart of Beverly Hills. High ceilings, crown moldings, recessed lighting and walls of floor-to-ceiling glass set an elegant tone throughout. The terrific layout was designed for entertaining. A large living room anchored by a fireplace opens directly to an expansive terrace, creating an effortless indoor-outdoor flow, while a generous formal dining room offers the perfect setting for hosting. The gourmet kitchen is appointed with stone countertops and top-of-the-line appliances, with a large breakfast area overlooking lush greenery. The spacious primary suite is a true retreat, featuring walk-in closets and a luxurious five-star hotel-inspired bath with double sinks, a sculptural free-standing tub, and an incredible oversized shower. The second bedroom offers a custom-outfitted closet and its own beautifully appointed bath. A well-designed laundry room with abundant cabinetry completes this exceptional residence. IV Seasons is renowned for its fabulous full-service lifestyle, including full-time doormen, valet parking for residents and guests, a heated pool and spa, a gym, and extra storage. Ideally positioned just moments from Beverly Hills’ world-class shopping and dining, with easy access to West Hollywood, the Melrose design district, and everything the Westside has to offer. A rare opportunity to enjoy the very best of Beverly Hills living.
Property Details
Price:
$2,575,000
MLS #:
26980081
Status:
Active
Beds:
2
Baths:
3
Type:
Condo
Subtype:
Condominium
Neighborhood:
c01beverlyhills
Listed Date:
Sep 8, 2026
Finished Sq Ft:
2,662
Total Sq Ft:
2,662
Lot Size:
99,725 sqft / 2.29 acres (approx)
Year Built:
1981
See this Listing
Schools
Interior
Appliances
Disposal, Microwave, Refrigerator, Dishwasher
Bathrooms
2 Full Bathrooms, 1 Half Bathroom
Cooling
Dual, Central Air
Flooring
Tile, Wood
Heating
Central
Laundry Features
Laundry Room, Washer Included, Dryer Included
Levels
One
Exterior
Architectural Style
Contemporary
Association Amenities
Pet Rules, Pool, Spa/Hot Tub, Security
Attached Garage YN
1
Common Walls
1 Common Wall
Direction Faces
South
Parking Features
Assigned, Community Structure, Gated, Guest, Controlled Entrance, Side By Side, Garage Door Opener, Valet
Parking Spots
2
Parking Total
2
Security Features
Security Guard, Carbon Monoxide Detector(s), 24 Hour Security, Smoke Detector(s), Gated with Guard, Resident Manager, Gated Community
Spa Features
In Ground, Community, Heated
Stories
4
View
City Lights, Courtyard
Financial
HOA Fee
$3,150
HOA Fee Frequency
MO
Map
Community
- Address300 N Swall DR #256 Beverly Hills CA
- CityBeverly Hills
- CountyLos Angeles
- Zip Code90211
Market Summary
Current real estate data for Condo in Beverly Hills as of Oct 21, 2026
66
Condo Listed
83
Avg DOM
1,205
Avg $ / SqFt
$3,008,635
Avg List Price
Property Summary
- 300 N Swall DR #256 Beverly Hills CA is a Condo for sale in Beverly Hills, CA, 90211. It is listed for $2,575,000 and features 2 beds, 3 baths, and has approximately 2,662 square feet of living space, and was originally constructed in 1981. The current price per square foot is $967. The average price per square foot for Condo listings in Beverly Hills is $1,205. The average listing price for Condo in Beverly Hills is $3,008,635.
Similar Listings Nearby
 Courtesy of Sotheby’s International Realty. Disclaimer: All data relating to real estate for sale on this page comes from the Broker Reciprocity (BR) of the California Regional Multiple Listing Service. Detailed information about real estate listings held by brokerage firms other than include the name of the listing broker. Neither the listing company nor shall be responsible for any typographical errors, misinformation, misprints and shall be held totally harmless. The Broker providing this data believes it to be correct, but advises interested parties to confirm any item before relying on it in a purchase decision. Copyright 2026. California Regional Multiple Listing Service. All rights reserved.
300 N Swall DR #256
Beverly Hills, CA