

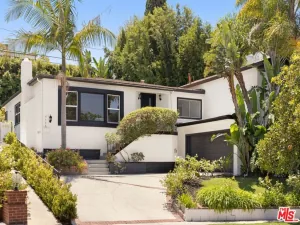
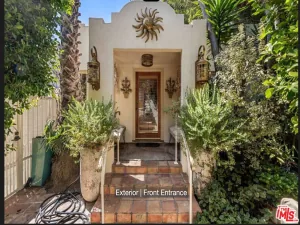
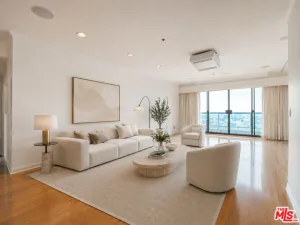
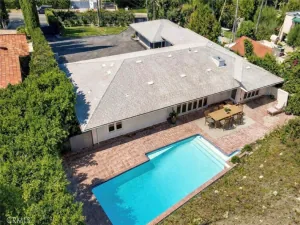
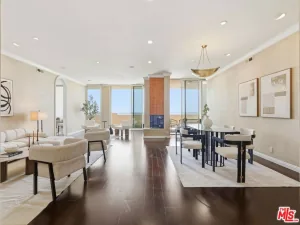
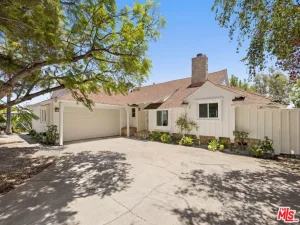
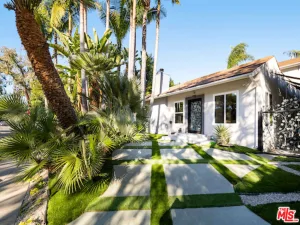
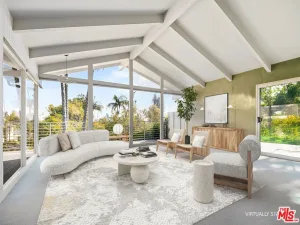
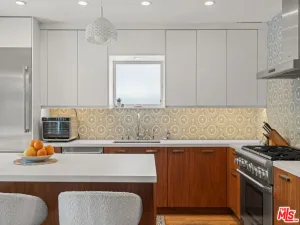
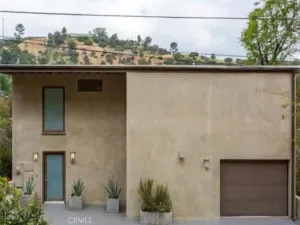
Classic Mid-Century Beverly Hills home reimagined and beautifully updated as a modern residence, inclusive of a spacious, open floorplan that unifies the kitchen, formal dining room and living room. Double doors provide a regal look and feel to the entry of the home. Bonus media room, office or library created in the 2026 remodel. Enjoy the grandeur of a chandelier-lit living room with fireplace, wet bar and French doors leading to a patio for outdoor entertaining and summer evenings of alfresco dining (with views of the lush foothill greenery). The newly-created chef’s kitchen features marble counters and island, great for casual dining with family (and kitchen storage), and stainless steel appliances. State-of-the-art lighting throughout the main living area allows for the creation of just the right ambiance for indoor entertainment or relaxation. The primary suite is privately positioned apart from the secondary bedrooms, creating a thoughtful layout for separation and retreat. The ensuite features a glass shower recess and luxury soaking tub. A new walk-in closet was created for the primary suite. The two other bedrooms, on the other side of the home, have generous closet spaces and share a second, fully-remodeled bathroom with dual marble vanity, rain shower and intelligent toilet. The home also has a dedicated Laundry room with new washer/dryer and built-in storage, a powder room for guests, a two car garage and a half moon driveway with ample guest parking. This serene location feels removed from the city yet is just minutes from Beverly Hills. Pets subject to approval.
Property Details
Price:
$9,595
MLS #:
26855705
Status:
Active
Beds:
3
Baths:
3
Type:
Single Family
Subtype:
Single Family Residence
Neighborhood:
c02beverlyhillspostoffice
Listed Date:
Jul 6, 2026
Finished Sq Ft:
2,222
Total Sq Ft:
2,222
Lot Size:
14,046 sqft / 0.32 acres (approx)
Year Built:
1957
See this Listing
Schools
Interior
Appliances
DW, GD, MW, RF, GO, GS, RA, HOD
Bathrooms
3 Full Bathrooms
Cooling
CA
Heating
CF
Interior Features
IN, BAR, RECL, OFP, HCEL
Laundry Features
IR, DINC, WINC
Levels
A
Exterior
Architectural Style
MCM
Common Walls
NCW
Garage Spaces
2
Parking Spots
2
Parking Total
2
Patio And Porch Features
OPN
Security Features
SD, COD
Spa Features
NO
View
HI, PK
Window Features
SK
Financial
Map
Community
- Address2000 San Ysidro DR Beverly Hills CA
- CityBeverly Hills
- CountyLos Angeles
- Zip Code90210
Market Summary
Current real estate data for Single Family in Beverly Hills as of Jul 27, 2026
535
Single Family Listed
103
Avg DOM
865
Avg $ / SqFt
$5,740,954
Avg List Price
Property Summary
- 2000 San Ysidro DR Beverly Hills CA is a Single Family for sale in Beverly Hills, CA, 90210. It is listed for $9,595 and features 3 beds, 3 baths, and has approximately 2,222 square feet of living space, and was originally constructed in 1957. The current price per square foot is $4. The average price per square foot for Single Family listings in Beverly Hills is $865. The average listing price for Single Family in Beverly Hills is $5,740,954.
Similar Listings Nearby
 Courtesy of Keller Williams Realty Los Feliz. Disclaimer: All data relating to real estate for sale on this page comes from the Broker Reciprocity (BR) of the California Regional Multiple Listing Service. Detailed information about real estate listings held by brokerage firms other than include the name of the listing broker. Neither the listing company nor shall be responsible for any typographical errors, misinformation, misprints and shall be held totally harmless. The Broker providing this data believes it to be correct, but advises interested parties to confirm any item before relying on it in a purchase decision. Copyright 2026. California Regional Multiple Listing Service. All rights reserved.
2000 San Ysidro DR
Beverly Hills, CA