

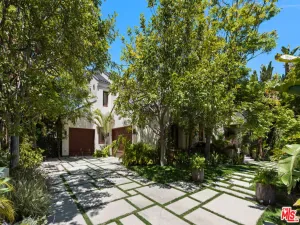
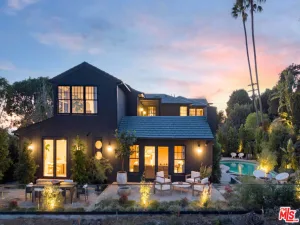
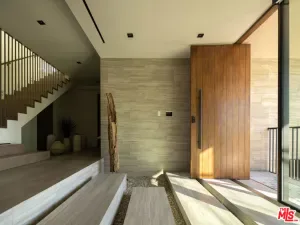

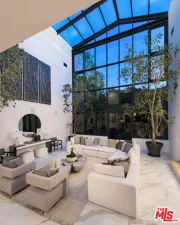
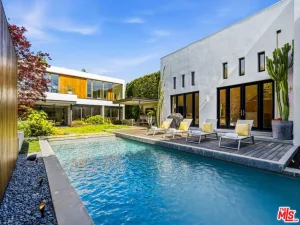
Welcome to Carla Ridge, a fully furnished architectural retreat perched above the city in the coveted Trousdale Estates. Privately tucked behind gates, the residence is introduced by a generous motor court accommodating multiple vehicles before opening to an elegant single-story floor plan designed for effortless California living. The dramatic formal living room is defined by soaring 12-foot ceilings, a striking marble fireplace, and walls of floor-to-ceiling pocket glass that dissolve the boundary between indoors and out, framing sweeping panoramic city and treetop views. Bathed in natural light, the chef’s kitchen is equally suited for everyday living and entertaining, featuring upgraded appliances, an oversized center island with bar seating, and an adjoining casual dining area. A formal dining room with custom built-ins and expansive sliding glass doors offers an intimate setting overlooking lush greenery. The primary suite is a serene sanctuary with captivating city and treetop vistas, an expansive wardrobe area, and a spa-inspired bath highlighted by a freestanding soaking tub positioned to take in the views. Three additional guest bedrooms, a dedicated laundry and mud room, and abundant storage complete the thoughtfully designed interior. Outside, beautifully landscaped grounds create a true resort-like setting with a sparkling pool and spa with automatic cover, built-in barbecue, multiple entertaining terraces, and inviting al fresco dining areas. Offering exceptional privacy, seamless indoor-outdoor living, and timeless mid-century architecture, this is a rare lease opportunity in one of Beverly Hills’ most sought-after enclaves.
Property Details
Price:
$27,500
MLS #:
26854737
Status:
Active
Beds:
4
Baths:
5
Type:
Single Family
Subtype:
Single Family Residence
Neighborhood:
c01beverlyhills
Listed Date:
Jul 6, 2026
Finished Sq Ft:
3,319
Total Sq Ft:
3,319
Lot Size:
23,589 sqft / 0.54 acres (approx)
Year Built:
1962
See this Listing
Schools
Interior
Appliances
DW, GD, RF, BBQ
Bathrooms
4 Full Bathrooms, 1 Half Bathroom
Cooling
CA
Flooring
STON, WOOD, CARP
Heating
CF
Laundry Features
IN, DINC, WINC
Levels
A
Exterior
Architectural Style
MCM
Attached Garage YN
1
Parking Spots
4
Parking Total
4
Security Features
GC
Spa Features
HT, IG
View
CI, PA, PL
Financial
Map
Community
- Address1469 Carla Beverly Hills CA
- CityBeverly Hills
- CountyLos Angeles
- Zip Code90210
Market Summary
Current real estate data for Single Family in Beverly Hills as of Jul 07, 2026
536
Single Family Listed
102
Avg DOM
873
Avg $ / SqFt
$5,772,404
Avg List Price
Property Summary
- 1469 Carla Beverly Hills CA is a Single Family for sale in Beverly Hills, CA, 90210. It is listed for $27,500 and features 4 beds, 5 baths, and has approximately 3,319 square feet of living space, and was originally constructed in 1962. The current price per square foot is $8. The average price per square foot for Single Family listings in Beverly Hills is $873. The average listing price for Single Family in Beverly Hills is $5,772,404.
Similar Listings Nearby
 Courtesy of Carolwood Estates. Disclaimer: All data relating to real estate for sale on this page comes from the Broker Reciprocity (BR) of the California Regional Multiple Listing Service. Detailed information about real estate listings held by brokerage firms other than include the name of the listing broker. Neither the listing company nor shall be responsible for any typographical errors, misinformation, misprints and shall be held totally harmless. The Broker providing this data believes it to be correct, but advises interested parties to confirm any item before relying on it in a purchase decision. Copyright 2026. California Regional Multiple Listing Service. All rights reserved.
1469 Carla
Beverly Hills, CA