
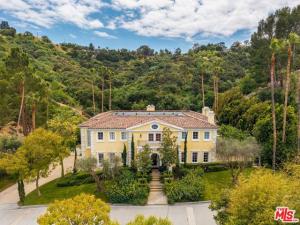
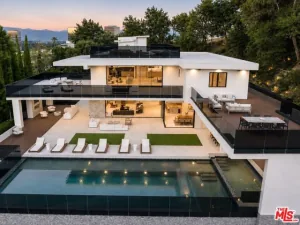
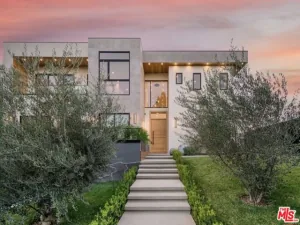
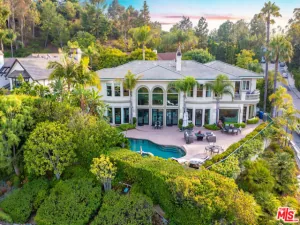
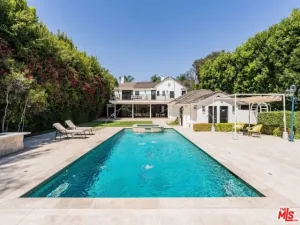
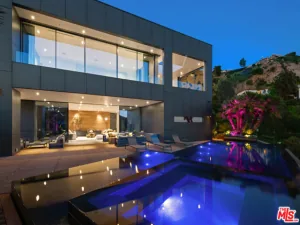
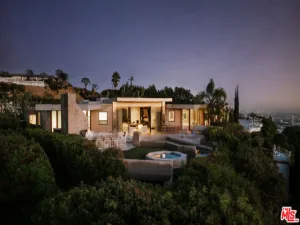
Located inside the exclusive Mulholland Estates sits this Richard Landry designed masterpiece. Perched above Beverly Hills with sweeping canyon and mountain vistas offering an exceptional level of privacy and exclusivity. This remarkable 5-bedroom, 7-bathroom residence with elevator is a showcase of refined design and elevated California living. Thoughtfully designed for both grand entertaining and everyday comfort, the home features four luxurious bedroom suites upstairs with a discreetly positioned staff suite on the lower level that provides flexibility and convenience. Additionally, adjacent to the primary suite you have a large office/den/closet or potential sixth bedroom. Expansive interiors are defined by soaring ceilings, abundant natural light, and impeccable finishes throughout. At the heart of the home, a gourmet chef’s kitchen with top-of-the-line appliances and bespoke cabinetry opens to elegant living and dining spaces, all seamlessly extending to the outdoors. French doors in each room open to reveal a resort-inspired setting, where a sparkling pool, spa, fountains, Italian garden, and lush landscaping create a truly unforgettable backdrop. Set behind gates and surrounded by natural beauty, this private sanctuary embodies the pinnacle of Beverly Hills living — secure, serene, and just moments from the city’s most beloved destinations.
Property Details
Price:
$9,750,000
MLS #:
26998617
Status:
Active
Beds:
5
Baths:
7
Type:
Single Family
Subtype:
Single Family Residence
Neighborhood:
c02beverlyhillspostoffice
Listed Date:
Oct 8, 2026
Finished Sq Ft:
8,554
Total Sq Ft:
8,554
Lot Size:
22,577 sqft / 0.52 acres (approx)
Year Built:
2000
See this Listing
Schools
Interior
Appliances
Disposal, Microwave, Refrigerator, Barbecue, Vented Exhaust Fan, Dishwasher
Bathrooms
5 Full Bathrooms, 2 Half Bathrooms
Cooling
Central Air
Flooring
Carpet, Wood
Heating
Central
Laundry Features
Laundry Room, Upper Level, Washer Included, Dryer Included
Levels
Two
Exterior
Attached Garage YN
1
Common Walls
No Common Walls
Covered Spaces
3
Direction Faces
North
Garage Spaces
3
Open Parking Spaces
5
Open Parking YN
1
Parking Features
Direct Access, Garage – Three Door, Guest, Driveway, Garage Door Opener
Parking Spots
8
Parking Total
8
Security Features
Carbon Monoxide Detector(s), 24 Hour Security, Smoke Detector(s), Gated with Guard
Spa Features
Heated
Stories
3
View
Pool, Courtyard, Canyon
Financial
HOA Fee
$1,800
HOA Fee Frequency
MO
Map
Community
- Address13935 Durham RD Beverly Hills CA
- CityBeverly Hills
- CountyLos Angeles
- Zip Code90210
Subdivisions in Beverly Hills
Market Summary
Current real estate data for Single Family in Beverly Hills as of Nov 09, 2026
355
Single Family Listed
131
Avg DOM
1,117
Avg $ / SqFt
$7,902,492
Avg List Price
Property Summary
- 13935 Durham RD Beverly Hills CA is a Single Family for sale in Beverly Hills, CA, 90210. It is listed for $9,750,000 and features 5 beds, 7 baths, and has approximately 8,554 square feet of living space, and was originally constructed in 2000. The current price per square foot is $1,140. The average price per square foot for Single Family listings in Beverly Hills is $1,117. The average listing price for Single Family in Beverly Hills is $7,902,492.
Similar Listings Nearby

 Courtesy of Carolwood Estates. Disclaimer: All data relating to real estate for sale on this page comes from the Broker Reciprocity (BR) of the California Regional Multiple Listing Service. Detailed information about real estate listings held by brokerage firms other than include the name of the listing broker. Neither the listing company nor shall be responsible for any typographical errors, misinformation, misprints and shall be held totally harmless. The Broker providing this data believes it to be correct, but advises interested parties to confirm any item before relying on it in a purchase decision. Copyright 2026. California Regional Multiple Listing Service. All rights reserved.
13935 Durham RD
Beverly Hills, CA