
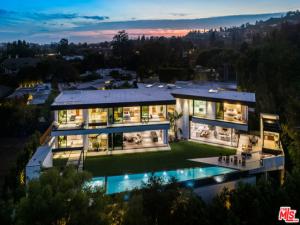
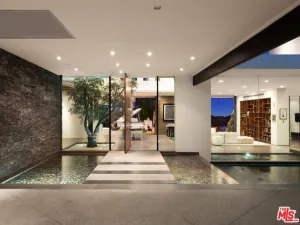
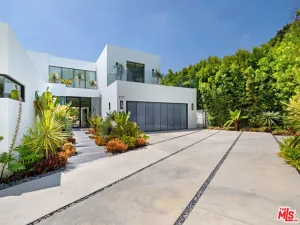
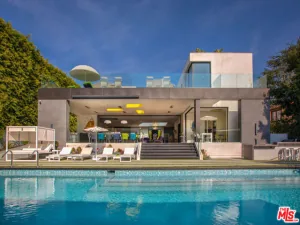
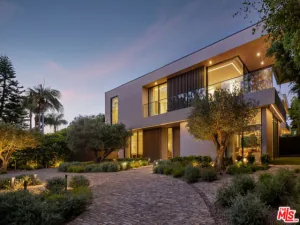
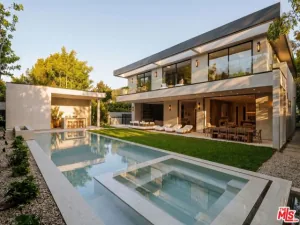
An extraordinary architectural estate by Iconic x Paul McLean, this warm, organic masterpiece showcases sweeping views of Downtown and Century City and offers 5 bedrooms with an option for 6, 10 bathrooms, and an unparalleled collection of amenities. Designed for elevated living and entertaining, the expansive backyard unfolds with a full outdoor kitchen, generous seating areas, fire pit, pool cabana, and a striking 80-foot zero-edge infinity pool with a jacuzzi accommodating up to 20 people, all seamlessly connected to the home through walls of floor-to-ceiling glass. Inside, soaring ceilings and abundant natural light define the open-concept layout, where a formal living room, elegant dining space, and a sophisticated wet bar with wine refrigerators complement a glamorous chef’s kitchen featuring bespoke white cabinetry and top-of-the-line Miele and Sub-Zero appliances. The primary suite is a true retreat, complete with a dramatic stone fireplace, private deck overlooking the grounds, showroom-style walk-in closets with custom walnut cabinetry, and a luxurious bath with double shower and freestanding soaking tub. Wellness and lifestyle amenities abound, including a daylit gym with a stone waterfall, a serene spa with sauna, steam shower, and massage room, a private theater, climate-controlled wine cellar, and an office with its own entrance. A tranquil Zen-inspired entry sets the tone, while Crestron control, Lutron lighting and shades, and parking for four cars complete this one-of-a-kind residence in one of the most desirable zip codes in the world.
Property Details
Price:
$16,799,000
MLS #:
26816423
Status:
Active
Beds:
5
Baths:
10
Type:
Single Family
Subtype:
Single Family Residence
Neighborhood:
c02beverlyhillspostoffice
Listed Date:
Apr 27, 2026
Finished Sq Ft:
10,399
Total Sq Ft:
10,399
Lot Size:
17,878 sqft / 0.41 acres (approx)
Year Built:
2022
See this Listing
Schools
Interior
Appliances
Oven, Range, Disposal, Microwave, Refrigerator, Barbecue, Built-In, Range Hood, Double Oven, Dishwasher
Bathrooms
10 Full Bathrooms
Cooling
Central Air
Flooring
Wood
Heating
Central
Interior Features
Wet Bar, Bar, Elevator, High Ceilings, Recessed Lighting, Open Floorplan
Laundry Features
Inside, Laundry Room, Upper Level, Washer Included, Dryer Included
Levels
Multi/Split
Exterior
Attached Garage YN
1
Common Walls
No Common Walls
Covered Spaces
2
Garage Spaces
2
Lot Features
Front Yard, Back Yard, Lawn, Yard
Open Parking Spaces
2
Open Parking YN
1
Parking Features
Garage, Guest, Private, Driveway, Garage – Two Door
Parking Spots
4
Parking Total
4
Patio And Porch Features
Deck
Spa Features
In Ground, Private, Heated
View
Mountain(s), Pool, City Lights, Hills
Financial
Map
Community
- Address1130 Angelo DR Beverly Hills CA
- CityBeverly Hills
- CountyLos Angeles
- Zip Code90210
Subdivisions in Beverly Hills
Market Summary
Current real estate data for Single Family in Beverly Hills as of Nov 07, 2026
356
Single Family Listed
129
Avg DOM
1,114
Avg $ / SqFt
$7,880,302
Avg List Price
Property Summary
- 1130 Angelo DR Beverly Hills CA is a Single Family for sale in Beverly Hills, CA, 90210. It is listed for $16,799,000 and features 5 beds, 10 baths, and has approximately 10,399 square feet of living space, and was originally constructed in 2022. The current price per square foot is $1,615. The average price per square foot for Single Family listings in Beverly Hills is $1,114. The average listing price for Single Family in Beverly Hills is $7,880,302.
Similar Listings Nearby
 Courtesy of Douglas Elliman of California, Inc.. Disclaimer: All data relating to real estate for sale on this page comes from the Broker Reciprocity (BR) of the California Regional Multiple Listing Service. Detailed information about real estate listings held by brokerage firms other than include the name of the listing broker. Neither the listing company nor shall be responsible for any typographical errors, misinformation, misprints and shall be held totally harmless. The Broker providing this data believes it to be correct, but advises interested parties to confirm any item before relying on it in a purchase decision. Copyright 2026. California Regional Multiple Listing Service. All rights reserved.
1130 Angelo DR
Beverly Hills, CA