
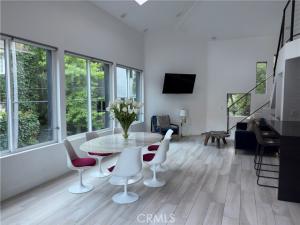
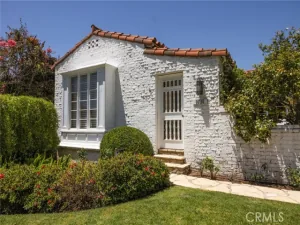
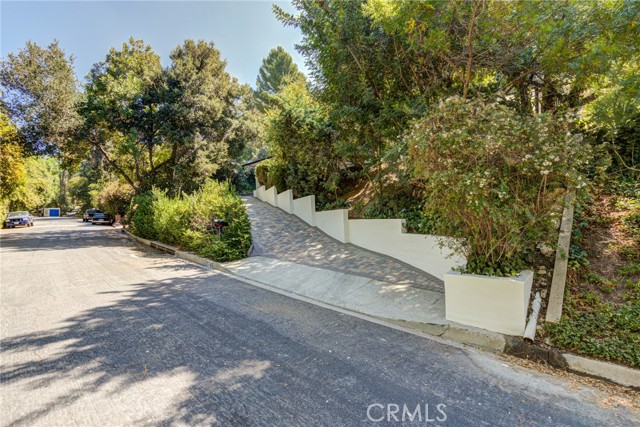
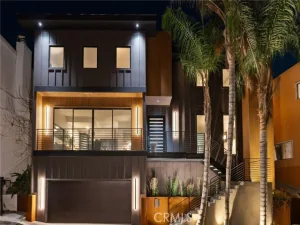
Set on a quiet street in the Beverly Hills Post Office, this beautifully renovated contemporary residence offers a seamless blend of privacy, natural light, and modern living, just minutes from Beverly Hills’ premier shopping, dining, and entertainment.
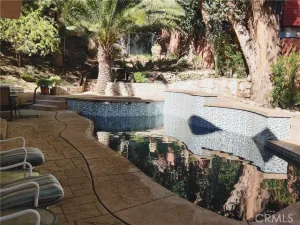
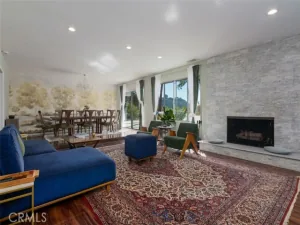
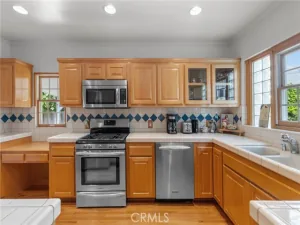
The main level features an updated kitchen that flows into the living and dining areas, along with a secondary bedroom, full bathroom, and direct access to a private, greenery-filled deck. Upstairs, the loft-style primary suite offers generous space for a sitting area or home office, a walk-in closet, and a beautifully updated bathroom. The loft is open to the living area below and does not include a bedroom door.
A separate guest unit with its own private entrance, kitchen, bathroom, and outdoor deck adds exceptional flexibility. Additional features include one parking space in the garage, street parking, and a furnished interior. The lease term is one year. Pets are considered on a case-by-case basis. The tenant is responsible for all utilities. (FULLY FURNISHED!)
Property Details
Price:
$7,500
MLS #:
SR26143640
Status:
Active
Beds:
3
Baths:
3
Type:
Rental
Subtype:
Single Family Residence
Neighborhood:
c02beverlyhillspostoffice
Listed Date:
Jul 4, 2026
Finished Sq Ft:
1,829
Lot Size:
8,308 sqft / 0.19 acres (approx)
Year Built:
1981
See this Listing
Schools
School District:
Los Angeles Unified
Interior
Appliances
Gas Cooktop, Disposal, Microwave, Refrigerator, Electric Oven, Freezer, Dishwasher
Bathrooms
1 Full Bathroom, 2 Three Quarter Bathrooms, 1 Half Bathroom
Cooling
Ductless
Interior Features
Balcony, Furnished
Laundry Features
In Garage, Washer Included, Dryer Included
Levels
Three Or More
Main Level Bathrooms
2
Main Level Bedrooms
1
Exterior
Attached Garage YN
1
Common Walls
No Common Walls
Community Features
Mountainous, Suburban
Covered Spaces
1
Garage Spaces
1
Lot Features
Sloped Down
Parking Features
Garage
Parking Spots
1
Parking Total
1
Spa Features
None
Stories
3
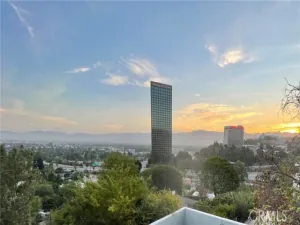
View
Canyon
Financial
Map
Community
- Address10051 Westwanda Drive Beverly Hills CA
- CityBeverly Hills
- CountyLos Angeles
- Zip Code90210
Market Summary
Current real estate data for Rental in Beverly Hills as of Oct 19, 2026
16
Rental Listed
113
Avg DOM
6
Avg $ / SqFt
$14,291
Avg List Price
Property Summary
- 10051 Westwanda Drive Beverly Hills CA is a Rental for sale in Beverly Hills, CA, 90210. It is listed for $7,500
Similar Listings Nearby
 Courtesy of Coldwell Banker Realty. Disclaimer: All data relating to real estate for sale on this page comes from the Broker Reciprocity (BR) of the California Regional Multiple Listing Service. Detailed information about real estate listings held by brokerage firms other than include the name of the listing broker. Neither the listing company nor shall be responsible for any typographical errors, misinformation, misprints and shall be held totally harmless. The Broker providing this data believes it to be correct, but advises interested parties to confirm any item before relying on it in a purchase decision. Copyright 2026. California Regional Multiple Listing Service. All rights reserved.
10051 Westwanda Drive
Beverly Hills, CA