
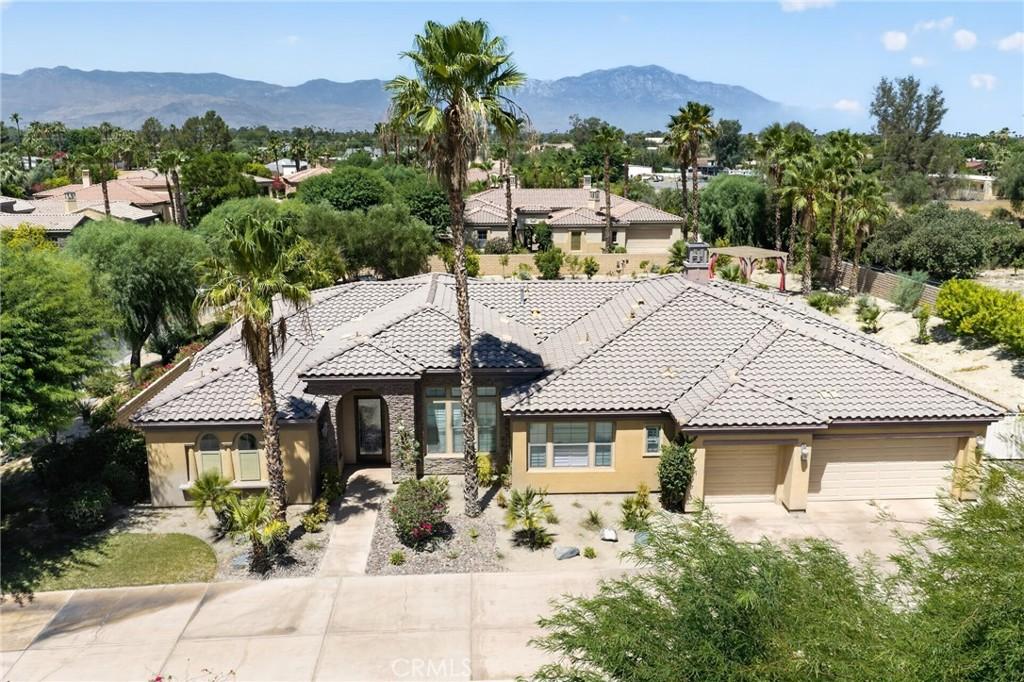
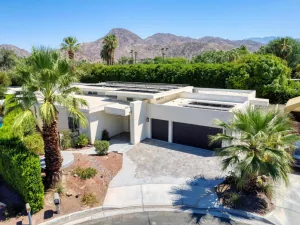
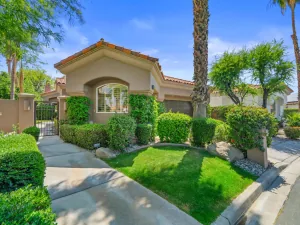
Experience elevated desert living in the exclusive gated Stone Gate community. This beautifully remodeled 4-bedroom, 4.5-bathroom home sits on a sprawling 27,443 sq. ft. presidential estate lot and offers 3,240 sq. ft. of sophisticated open-concept living in one of Bermuda Dunes’ most desirable neighborhoods.
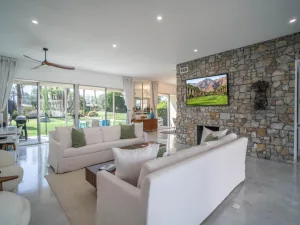
Inside, soaring ceilings, abundant natural light, and wood-like tile flooring create a bright, airy feel. Highlights include a new front door, recessed lighting, new ceiling fans, custom wood shutters, and elegant 7-inch baseboards. Formal living and dining areas are perfect for entertaining, while the expansive family room features a custom entertainment center with quartz counters and one of two Italian tile gas fireplaces.
The gourmet kitchen shines with quartz countertops, a waterfall breakfast bar, stainless steel appliances, gas cooktop, chef’s range hood, and custom cabinetry. The primary suite offers built-in closets and a spa-inspired bath with quartz counters, dual vanities, jet soaking tub, tiled accents, and a large walk-in shower with rain head. All bathrooms feature new toilets, sinks, and faucets.
Major updates include all-new plumbing, new electrical outlets/switches, and a laundry room with new LG washer/dryer plus mini washer. The home is served by two separate AC units (one for common areas, one for bedrooms), with annual HVAC service (most recent 2025) and a circulating water heater.
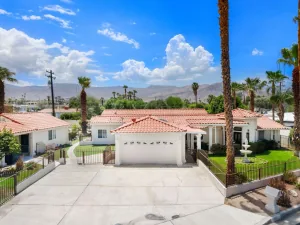
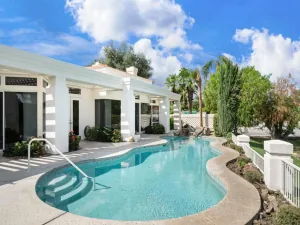
Outside, enjoy a resort-style backyard with a large pool and spa (acid-washed/sand-blasted summer 2025), Alumawood patio cover, gazebo, koi pond, and fruit trees (pomegranate, olive, grapefruit, lime, lemon). The expansive driveway fits large vehicles, boats, and toys with gated RV access. The 3-car garage includes a mini-split system, Tesla charger, cabinetry, and storage.
Includes high-end LG stainless steel refrigerator and 85” Samsung TV.
Modern luxury meets desert resort living in this exceptional Stone Gate home.
Inside, soaring ceilings, abundant natural light, and wood-like tile flooring create a bright, airy feel. Highlights include a new front door, recessed lighting, new ceiling fans, custom wood shutters, and elegant 7-inch baseboards. Formal living and dining areas are perfect for entertaining, while the expansive family room features a custom entertainment center with quartz counters and one of two Italian tile gas fireplaces.
The gourmet kitchen shines with quartz countertops, a waterfall breakfast bar, stainless steel appliances, gas cooktop, chef’s range hood, and custom cabinetry. The primary suite offers built-in closets and a spa-inspired bath with quartz counters, dual vanities, jet soaking tub, tiled accents, and a large walk-in shower with rain head. All bathrooms feature new toilets, sinks, and faucets.
Major updates include all-new plumbing, new electrical outlets/switches, and a laundry room with new LG washer/dryer plus mini washer. The home is served by two separate AC units (one for common areas, one for bedrooms), with annual HVAC service (most recent 2025) and a circulating water heater.
Outside, enjoy a resort-style backyard with a large pool and spa (acid-washed/sand-blasted summer 2025), Alumawood patio cover, gazebo, koi pond, and fruit trees (pomegranate, olive, grapefruit, lime, lemon). The expansive driveway fits large vehicles, boats, and toys with gated RV access. The 3-car garage includes a mini-split system, Tesla charger, cabinetry, and storage.
Includes high-end LG stainless steel refrigerator and 85” Samsung TV.
Modern luxury meets desert resort living in this exceptional Stone Gate home.
Property Details
Price:
$1,185,000
MLS #:
PW26151702
Status:
Active
Beds:
4
Baths:
5
Type:
Single Family
Subtype:
Single Family Residence
Subdivision:
Stone Gate 31219
Neighborhood:
312bermudadunesmyoma
Listed Date:
Jul 11, 2026
Finished Sq Ft:
3,240
Lot Size:
27,443 sqft / 0.63 acres (approx)
Year Built:
2006
See this Listing
Schools
School District:
Desert Sands Unified
Elementary School:
Mitchell
Middle School:
Monroe
High School:
Palm Desert
Interior
Appliances
GS, DO
Bathrooms
4 Full Bathrooms, 1 Half Bathroom
Cooling
CA, DL, SEE
Flooring
TILE
Heating
CF
Interior Features
BI, CF, RECL, SUND, OFP, CC, HCEL, QTZC
Laundry Features
IR, IN, DINC, WINC
Levels
A
Main Level Bathrooms
5
Main Level Bedrooms
4
Exterior
Accessibility Features
NIS
Architectural Style
RAN
Attached Garage YN
1
Common Walls
NCW
Community Features
SDW, SUB
Construction Materials
STC
Exterior Features
KP
Fencing
BW
Garage Spaces
3
Parking Spots
3
Parking Total
3
Patio And Porch Features
CO
Roof
SPT
Spa Features
IG, PVT
View
PL
Window Features
DPW
Financial
HOA Fee
$235
HOA Fee Frequency
MO
Map
Community
- Address78482 Bent Canyon CT Bermuda Dunes CA
- SubdivisionStone Gate (31219)
- CityBermuda Dunes
- CountyRiverside
- Zip Code92203
Subdivisions in Bermuda Dunes
Market Summary
Current real estate data for Single Family in Bermuda Dunes as of Oct 12, 2026
78
Single Family Listed
116
Avg DOM
217
Avg $ / SqFt
$607,989
Avg List Price
Property Summary
- Located in the Stone Gate (31219) subdivision, 78482 Bent Canyon CT Bermuda Dunes CA is a Single Family for sale in Bermuda Dunes, CA, 92203. It is listed for $1,185,000 and features 4 beds, 5 baths, and has approximately 3,240 square feet of living space, and was originally constructed in 2006. The current price per square foot is $366. The average price per square foot for Single Family listings in Bermuda Dunes is $217. The average listing price for Single Family in Bermuda Dunes is $607,989.
Similar Listings Nearby
 Courtesy of eXp Realty of California Inc. Disclaimer: All data relating to real estate for sale on this page comes from the Broker Reciprocity (BR) of the California Regional Multiple Listing Service. Detailed information about real estate listings held by brokerage firms other than include the name of the listing broker. Neither the listing company nor shall be responsible for any typographical errors, misinformation, misprints and shall be held totally harmless. The Broker providing this data believes it to be correct, but advises interested parties to confirm any item before relying on it in a purchase decision. Copyright 2026. California Regional Multiple Listing Service. All rights reserved.
78482 Bent Canyon CT
Bermuda Dunes, CA