
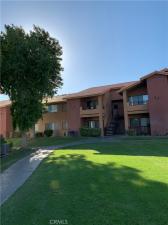
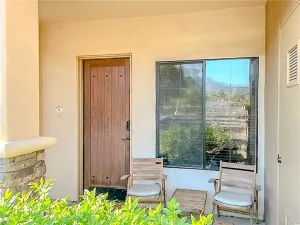
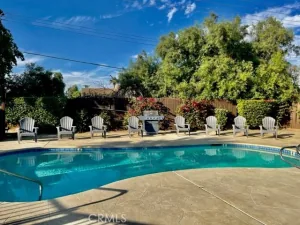
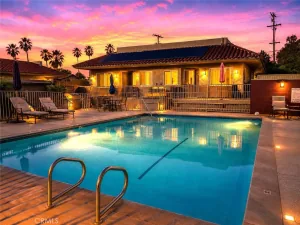
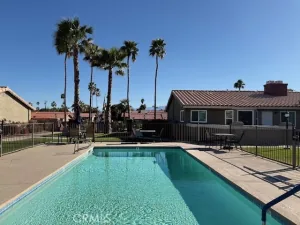
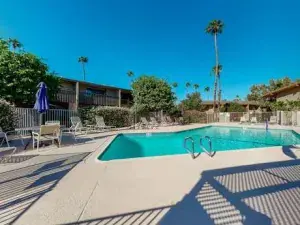
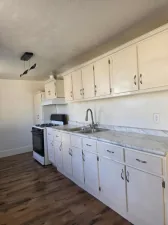
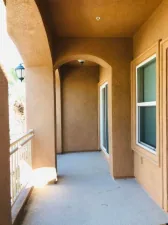
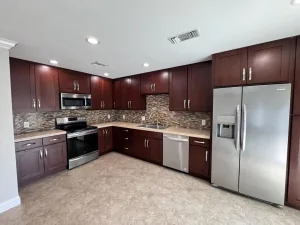
EAST FACING – Upper 2 bedroom, 2 bath condo with nice carpet, neutral paint, washer/dryer, upgraded efficient/economical heat and air system. Kitchen has stove, refrigerator, microwave, dishwasher. Slab granite counters in kitchen & bathrooms. Ceiling fan in dining room. Vaulted ceilings in living room, dining room and bedrooms make this unit feel much larger than 960 sq ft. Patio/deck off the living room overlooks greenbelt. PRIMARY SUITE has en suite bathroom with shower over tub & tub enclosure & large walk-in closet. Hall bathroom has tub/shower & enclosure. Full size Washer & Dryer is inside the Laundry Closet is accessed through a door from the deck just outside the living room. 1 of 3 swimming pools is just steps away but far enough away to avoid pool noise. The Gated Community of Saddleback is located between I-10 & Hwy 111/between Washington & Jefferson. Features: 3 swimming pools, BBQ area, Golf Practice Area, 2 tennis courts, sand volleyball, gym & lots of greenbelt, water, hot water & trash are paid. A Gated “Residents Only Entrance”. Close to the assigned Parking Space & Carport Space. Main Gate w/visitor call box. Upgraded Heating and A/C is quiet, efficient and does not require the extra step of switching between heating and cooling in the utility room outside like the original units in the area. Property is well maintained by individual landlord (not a mgmt co.) providing annual A/C maintenance & immediate attention to repairs/maintenance. Walk to nearby shopping, banks, restaurants.
Property Details
Price:
$1,850
MLS #:
PW26153003
Status:
Active
Beds:
2
Baths:
2
Type:
Single Family
Subtype:
Condominium
Subdivision:
Saddleback 31217
Neighborhood:
312bermudadunesmyoma
Listed Date:
Jul 16, 2026
Finished Sq Ft:
960
Year Built:
1988
See this Listing
Schools
School District:
Desert Sands Unified
Interior
Appliances
DW, GD, RF, FSR
Bathrooms
2 Full Bathrooms
Cooling
CA, ELC, HE
Flooring
TILE, CARP
Heating
CF
Laundry Features
ICL, DINC, WINC
Levels
A
Main Level Bathrooms
2
Main Level Bedrooms
2
Exterior
Architectural Style
MED
Common Walls
NOA, _2CW
Community Features
SL
Construction Materials
STC
Parking Spots
1
Parking Total
1
Patio And Porch Features
DK
Roof
CLY, SPT
Security Features
GC
Spa Features
AS
View
PL
Window Features
BLI, SCR
Financial
HOA Fee Frequency
MO
Map
Community
- Address78650 Avenue 42 #1906 Bermuda Dunes CA
- SubdivisionSaddleback (31217)
- CityBermuda Dunes
- CountyRiverside
- Zip Code92203
Subdivisions in Bermuda Dunes
Market Summary
Current real estate data for Single Family in Bermuda Dunes as of Oct 12, 2026
78
Single Family Listed
116
Avg DOM
217
Avg $ / SqFt
$607,989
Avg List Price
Property Summary
- Located in the Saddleback (31217) subdivision, 78650 Avenue 42 #1906 Bermuda Dunes CA is a Single Family for sale in Bermuda Dunes, CA, 92203. It is listed for $1,850 and features 2 beds, 2 baths, and has approximately 960 square feet of living space, and was originally constructed in 1988. The current price per square foot is $2. The average price per square foot for Single Family listings in Bermuda Dunes is $217. The average listing price for Single Family in Bermuda Dunes is $607,989.
Similar Listings Nearby

 Courtesy of Village Real Estate Services. Disclaimer: All data relating to real estate for sale on this page comes from the Broker Reciprocity (BR) of the California Regional Multiple Listing Service. Detailed information about real estate listings held by brokerage firms other than include the name of the listing broker. Neither the listing company nor shall be responsible for any typographical errors, misinformation, misprints and shall be held totally harmless. The Broker providing this data believes it to be correct, but advises interested parties to confirm any item before relying on it in a purchase decision. Copyright 2026. California Regional Multiple Listing Service. All rights reserved.
78650 Avenue 42 #1906
Bermuda Dunes, CA