
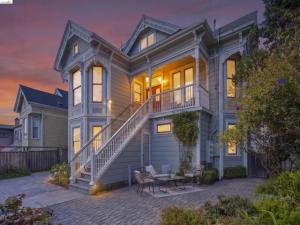
Rare Berkeley Victorian restored to a refined level w/all systems updated, a condo that lives like a single-family home. Features include: pristine façade rich in Victorian detail, incl. fish-scale shingles & a 2-story angled bay; elevated setting w/grand staircase, covered porch & transom-topped entry; elevated ceilings, oak floors & radiant heat throughout; living room w/custom built-ins, crown molding & designer chandeliers; open kitchen w/custom stone counters & cabinetry, artisan tile backsplash & center island w/designer pendants; dining area w/neighborhood views; 2 main-level bedrooms, incl. a rear bedroom w/skylight & wonderful mid-day light; full bath w/wainscoting; dedicated laundry closet w/full-size stacked appliances; private upper-level primary suite w/balcony offering treetop & rooftop views, large walk-in closet & spa-inspired bath w/artisan walk-in shower, penny-tile floor, vertical subway tile & dual-sink oak vanity; flex space for office or studio plus additional storage; expansive stone patio & Sunset Magazine-worthy gardens within this home’s deeded area, plus a common outdoor area, gardens and bike shed behind the home. Just blocks from Ashby BART & close to neighborhood coffee shops & restaurants, w/a Walk Score of 93 & Bike Score of 98 (WalkScore.com)
Property Details
Price:
$1,289,000
MLS #:
41152481
Status:
Active
Beds:
3
Baths:
2
Type:
Condo
Subtype:
Condominium
Subdivision:
LORIN
Listed Date:
Oct 28, 2026
Finished Sq Ft:
1,750
Lot Size:
6,756 sqft / 0.16 acres (approx)
Year Built:
1908
See this Listing
Schools
School District:
Berkeley
Interior
Appliances
Gas Water Heater
Bathrooms
2 Full Bathrooms
Cooling
None
Flooring
Tile, Wood
Heating
Radiant
Laundry Features
Washer Included, Dryer Included
Levels
Two
Exterior
Architectural Style
Victorian
Association Amenities
Insurance, Trash, Other, Maintenance Grounds
Construction Materials
Wood Siding
Lot Features
Level with Street
Parking Features
Off Street
Roof
Shingle
Financial
HOA Fee
$271
HOA Fee Frequency
Monthly
HOA Name
NOT LISTED
HOA Phone
415-966-7063
Map
Community
- Address1629 Harmon Street Berkeley CA
- SubdivisionLORIN
- CityBerkeley
- CountyAlameda
- Zip Code94703
Subdivisions in Berkeley
- 1000 0AKS
- ALAMEDA
- ALAMEDA COUNTY
- BERKELEY
- BERKELEY BOWL
- BERKELEY CENTRAL
- BERKELEY HILLS
- CENTRAL BERKELEY
- CENTRALBEY
- CLAREMONT
- CLAREMONT HILLS
- CLAREMONT/ELMWOD
- EDGE OF ELMWOOD
- ELMWOOD
- ELMWOOD/WILLARD
- FLATLANDS
- HAWTHORNE TERRAC
- LORIN
- LORIN DISTRICT
- LOWER ELMWOOD
- MONTEREY MARKET
- N BERKELEY
- N. BERKELEY
- N. CAMPUS
- NORTH BERKELEY
- NORTH OF ASHBY
- NORTH-WEST BERK
- NORTHSIDE
- OCEAN VIEW
- OCEANVIEW
- PARK HILLS
- POETS CORNER
- SAN PABLO PARK
- SOLANO AVE
- SOUTH BERKELEY
- SOUTH CAMPUS
- SOUTHBELEY
- SOUTHWEST BERKELEY
- THOUSAND OAKS
- WEST BERKELEY
- WESTBRAE
Market Summary
Property Summary
- Located in the LORIN subdivision, 1629 Harmon Street Berkeley CA is a Condo for sale in Berkeley, CA, 94703. It is listed for $1,289,000 and features 3 beds, 2 baths, and has approximately 1,750 square feet of living space, and was originally constructed in 1908. The current price per square foot is $737. The average price per square foot for Condo listings in Berkeley is $735. The average listing price for Condo in Berkeley is $662,461.
Similar Listings Nearby
 Courtesy of Cush Real Estate. Disclaimer: All data relating to real estate for sale on this page comes from the Broker Reciprocity (BR) of the California Regional Multiple Listing Service. Detailed information about real estate listings held by brokerage firms other than include the name of the listing broker. Neither the listing company nor shall be responsible for any typographical errors, misinformation, misprints and shall be held totally harmless. The Broker providing this data believes it to be correct, but advises interested parties to confirm any item before relying on it in a purchase decision. Copyright 2026. California Regional Multiple Listing Service. All rights reserved.
1629 Harmon Street
Berkeley, CA