

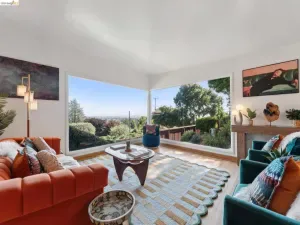
Mid-century lines and unobstructed Bay views. This 3+ bedroom, 2-bath home offers 1,916± measured square feet of indoor/outdoor living with panoramic Bay views from almost every room. The open floor plan connects the kitchen and living spaces, while walls of glass frame the Bay, bridges, and sunsets beyond. A private front deck is perfectly positioned for morning coffee or evening wine, while two rear decks and a flat backyard create multiple spaces to entertain, garden, play, or unwind. An invisible dog fence welcomes four-legged family members while preserving open views and the natural landscape. The main level features 2 bedrooms, 1 bath, a kitchen, and open living and dining spaces. The lower level includes a second living room, 1 bedroom, 1 bath, bonus room, kitchenette, and a separate entrance, offering flexibility for guests, extended family, work-from-home, or potential ADU.** The covered carport is equipped with a 220V outlet, and an off-street parking pad provides a second parking space. Peaceful, dramatic, and deeply connected to the landscape. Close to Tilden Regional Park and Tilden Park Golf Course, plus transit, pocket parks, and neighborhood pathways that make this part of the hills so special. Home Energy Score is 10 and is BESO compliant. See private remarks for the code to the laundry room. *Buyer to investigate use of space. Published sq ft differs from the public record – buyer to investigate with the city. Neither seller nor listing agent has verified the accuracy of any of these sources of information.
Property Details
Price:
$1,395,000
MLS #:
41135379
Status:
Active
Beds:
3
Baths:
2
Type:
Single Family
Subtype:
Single Family Residence
Subdivision:
BERKELEY HILLS
Listed Date:
May 20, 2026
Finished Sq Ft:
1,916
Lot Size:
7,954 sqft / 0.18 acres (approx)
Year Built:
1950
See this Listing
Schools
Interior
Appliances
GWH
Bathrooms
2 Full Bathrooms
Cooling
NO
Flooring
TILE, WOOD
Heating
FA, GAS
Laundry Features
DINC, WINC
Levels
U
Exterior
Architectural Style
MOD
Construction Materials
WOD
Parking Spots
2
Parking Total
2
Patio And Porch Features
DK, PTO
Roof
CMP
View
BA, BR, CI
Financial
Map
Community
- Address1126 Keeler Ave Berkeley CA
- SubdivisionBERKELEY HILLS
- CityBerkeley
- CountyAlameda
- Zip Code94708
Subdivisions in Berkeley
Market Summary
Current real estate data for Single Family in Berkeley as of May 30, 2026
134
Single Family Listed
53
Avg DOM
561
Avg $ / SqFt
$1,523,310
Avg List Price
Property Summary
- Located in the BERKELEY HILLS subdivision, 1126 Keeler Ave Berkeley CA is a Single Family for sale in Berkeley, CA, 94708. It is listed for $1,395,000 and features 3 beds, 2 baths, and has approximately 1,916 square feet of living space, and was originally constructed in 1950. The current price per square foot is $728. The average price per square foot for Single Family listings in Berkeley is $561. The average listing price for Single Family in Berkeley is $1,523,310.
Similar Listings Nearby
 Courtesy of Red Oak Realty. Disclaimer: All data relating to real estate for sale on this page comes from the Broker Reciprocity (BR) of the California Regional Multiple Listing Service. Detailed information about real estate listings held by brokerage firms other than include the name of the listing broker. Neither the listing company nor shall be responsible for any typographical errors, misinformation, misprints and shall be held totally harmless. The Broker providing this data believes it to be correct, but advises interested parties to confirm any item before relying on it in a purchase decision. Copyright 2026. California Regional Multiple Listing Service. All rights reserved.
1126 Keeler Ave
Berkeley, CA