
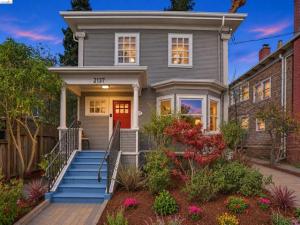
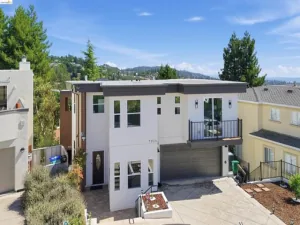
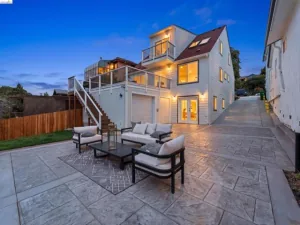
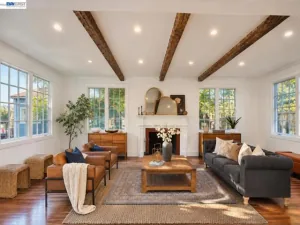
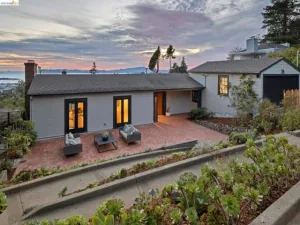
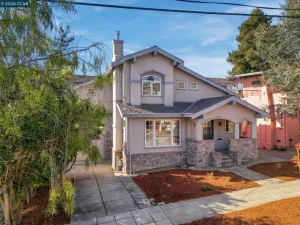
A classic 1907 Colonial Revival, renovated down to the studs in 2018 with full permits, featuring upgraded systems, an attached 2 bed / 1 bath ADU, and exquisite designer finishes. A gracious entry opens to living and dining rooms, a custom white-oak office nook, and a remodeled kitchen with a large island and pantry. The main-level primary suite features a walk-in closet, a beautifully finished bath, and French doors that open to a large deck and private garden. Upstairs, there is a second bedroom, a full bath, and plenty of closet space. The ADU, at the rear of the second floor, has its own entrance, separate meters, and an interior connecting door, so the home can live as one expansive residence or two independent spaces. It’s perfect for extended family, guests, rental income, or home offices. Special features include a seismic retrofit, new roof, sound-dampening Marvin Ultimate windows with laminated glass, A/C-ready Carrier furnaces, Takagi tankless water heaters, Cat 6 Ethernet throughout, in-ceiling speakers, a certified EBMUD sewer lateral, heated floors and a curbless shower in the primary bath, and off-street driveway parking. Ashby BART is two blocks away, and it’s a 35-minute door-to-door ride to Market Street in San Francisco, with Berkeley Bowl, shops, cafés, and UC Berkeley nearby. Move-in ready. Home Energy Score of 6.
Property Details
Price:
$1,795,000
MLS #:
41153583
Status:
Active
Beds:
4
Baths:
3
Type:
Single Family
Subtype:
Single Family Residence
Subdivision:
BERKELEY BOWL
Listed Date:
Nov 12, 2026
Finished Sq Ft:
2,114
Lot Size:
4,200 sqft / 0.10 acres (approx)
Year Built:
1907
See this Listing
Schools
Interior
Bathrooms
3 Full Bathrooms
Cooling
None
Flooring
Tile, Wood
Heating
Radiant, Forced Air
Laundry Features
Washer Included, Dryer Included
Levels
Two
Exterior
Accessibility Features
Other, Disability Features
Architectural Style
Colonial
Construction Materials
Wood Siding
Lot Features
Front Yard, Garden, Back Yard, Yard
Parking Features
Off Street
Patio And Porch Features
Front Porch, Deck
Roof
Shingle
Financial
Map
Community
- Address2137 Prince St Berkeley CA
- SubdivisionBERKELEY BOWL
- CityBerkeley
- CountyAlameda
- Zip Code94705
Subdivisions in Berkeley
- 1000 0AKS
- ALAMEDA
- ALAMEDA COUNTY
- BERKELEY
- BERKELEY BOWL
- BERKELEY CENTRAL
- BERKELEY HILLS
- CENTRAL BERKELEY
- CENTRALBEY
- CLAREMONT
- CLAREMONT HILLS
- CLAREMONT/ELMWOD
- EDGE OF ELMWOOD
- ELMWOOD
- ELMWOOD/WILLARD
- HAWTHORNE TERRAC
- LORIN
- LORIN DISTRICT
- LOWER ELMWOOD
- MONTEREY MARKET
- N BERKELEY
- N. BERKELEY
- N. CAMPUS
- NORTH BERKELEY
- NORTH OF ASHBY
- NORTH-WEST BERK
- NORTHSIDE
- OCEAN VIEW
- OCEANVIEW
- PARK HILLS
- POETS CORNER
- SAN PABLO PARK
- SOLANO AVE
- SOUTH BERKELEY
- SOUTH CAMPUS
- SOUTHBELEY
- SOUTHWEST BERKELEY
- THOUSAND OAKS
- WEST BERKELEY
- WESTBRAE
Market Summary
Current real estate data for Single Family in Berkeley as of Nov 12, 2026
77
Single Family Listed
98
Avg DOM
737
Avg $ / SqFt
$1,425,388
Avg List Price
Property Summary
- Located in the BERKELEY BOWL subdivision, 2137 Prince St Berkeley CA is a Single Family for sale in Berkeley, CA, 94705. It is listed for $1,795,000 and features 4 beds, 3 baths, and has approximately 2,114 square feet of living space, and was originally constructed in 1907. The current price per square foot is $849. The average price per square foot for Single Family listings in Berkeley is $737. The average listing price for Single Family in Berkeley is $1,425,388.
Similar Listings Nearby
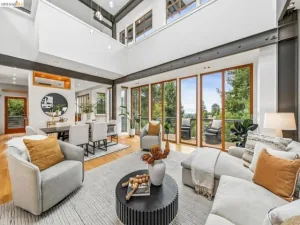

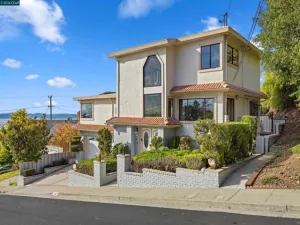
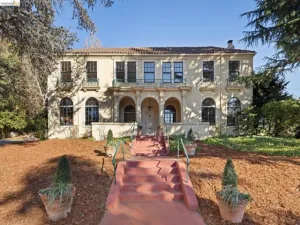
 Courtesy of Stea Realty Group. Disclaimer: All data relating to real estate for sale on this page comes from the Broker Reciprocity (BR) of the California Regional Multiple Listing Service. Detailed information about real estate listings held by brokerage firms other than include the name of the listing broker. Neither the listing company nor shall be responsible for any typographical errors, misinformation, misprints and shall be held totally harmless. The Broker providing this data believes it to be correct, but advises interested parties to confirm any item before relying on it in a purchase decision. Copyright 2026. California Regional Multiple Listing Service. All rights reserved.
2137 Prince St
Berkeley, CA