

Custom built in 1988, this truly unique one-of-a-kind property offers exceptional craftsmanship, versatility, and an incredible amount of storage throughout. Designed with comfort and functionality in mind, the home features 36” doorways for wheelchair accessibility, dual pane windows, crown molding, in-wall vacuum system, water softener, and hot water on demand.
Step through the elegant marble foyer into spacious living areas highlighted by beautiful ceiling soffits in the family room and formal dining room. The family room offers custom built-in cabinetry, recessed lighting, surround sound, and a cozy gas fireplace, creating the perfect space for entertaining or relaxing.
The spacious kitchen is loaded with custom features including granite countertops, oak cabinetry, and two pantries all with pull-out drawers, counter/bar seating with overhead cabinetry, and convenient pull-out storage beneath the kitchen sink.
This thoughtfully designed home offers 3 large bedrooms, all with walk-in closets, including 2 primary suites. One primary suite features dual sinks and a large jetted soaking tub. Additional custom touches include pull-out hampers in the bathrooms and laundry room.
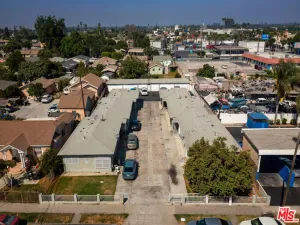
Outside, the property continues to impress with a gated driveway featuring an electric gate with remote. In the back of the lot there is a separate detach 2 story (2520 sqft in all per city permit) Accessory building with a 40-foot RV and Boat garage complete with workshop, half bathroom, and additional single garage door access. Upstairs is a spacious 1042 sqft Room with recessed lighting, whole house fan and huge storage attic — ideally set up for guests, hobbies, home office, or multi-generational living.
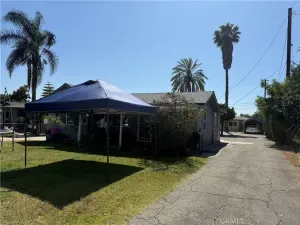
Enjoy the beautifully maintained backyard featuring a covered patio/back porch with storage cabinets, gazebo, manicured landscaping, and automatic sprinklers in both the front and back yards. Rare opportunity to own a truly special custom property offering endless possibilities for RV owners, hobbyists, entertainers, and those seeking flexible living space. You need to see it to truly appreciate it.
Step through the elegant marble foyer into spacious living areas highlighted by beautiful ceiling soffits in the family room and formal dining room. The family room offers custom built-in cabinetry, recessed lighting, surround sound, and a cozy gas fireplace, creating the perfect space for entertaining or relaxing.
The spacious kitchen is loaded with custom features including granite countertops, oak cabinetry, and two pantries all with pull-out drawers, counter/bar seating with overhead cabinetry, and convenient pull-out storage beneath the kitchen sink.
This thoughtfully designed home offers 3 large bedrooms, all with walk-in closets, including 2 primary suites. One primary suite features dual sinks and a large jetted soaking tub. Additional custom touches include pull-out hampers in the bathrooms and laundry room.
Outside, the property continues to impress with a gated driveway featuring an electric gate with remote. In the back of the lot there is a separate detach 2 story (2520 sqft in all per city permit) Accessory building with a 40-foot RV and Boat garage complete with workshop, half bathroom, and additional single garage door access. Upstairs is a spacious 1042 sqft Room with recessed lighting, whole house fan and huge storage attic — ideally set up for guests, hobbies, home office, or multi-generational living.
Enjoy the beautifully maintained backyard featuring a covered patio/back porch with storage cabinets, gazebo, manicured landscaping, and automatic sprinklers in both the front and back yards. Rare opportunity to own a truly special custom property offering endless possibilities for RV owners, hobbyists, entertainers, and those seeking flexible living space. You need to see it to truly appreciate it.
Property Details
Price:
$1,499,000
MLS #:
PW26105533
Status:
Active
Beds:
3
Baths:
4
Type:
Single Family
Subtype:
Single Family Residence
Neighborhood:
rjbellflowernofalondrawofbellflower
Listed Date:
May 14, 2026
Finished Sq Ft:
4,033
Lot Size:
11,484 sqft / 0.26 acres (approx)
Year Built:
1988
See this Listing
Schools
School District:
Bellflower Unified
Interior
Appliances
DW, GD, MW, RF, TC, ES, IHW, WHU
Bathrooms
1 Full Bathroom, 2 Three Quarter Bathrooms, 1 Half Bathroom
Cooling
CA
Flooring
TILE, STON, CARP
Heating
CF
Interior Features
BI, CF, ST, VA, COFF, CRWN, RECL, SUND, GRNC, PTRY, CC, HCEL
Laundry Features
IR, IN, WH
Levels
A
Main Level Bathrooms
3
Main Level Bedrooms
3
Exterior
Accessibility Features
_36W
Architectural Style
CB
Attached Garage YN
1
Common Walls
NCW
Community Features
SDW, CRB, CW
Direction Faces
N
Exterior Features
RG
Fencing
BW
Garage Spaces
4
Other Structures
SHP, SBL, GZ, SEGAD
Parking Spots
4
Parking Total
4
Patio And Porch Features
BRK, CO, PTO, PO, OPN, POF
Roof
TLE
Security Features
SD, WSEC, COD
Spa Features
NO
View
NO
Window Features
PLS, BW, BLI, SCR, DPW
Financial
Map
Community
- Address9434 Jefferson Bellflower CA
- CityBellflower
- CountyLos Angeles
- Zip Code90706
Market Summary
Current real estate data for Single Family in Bellflower as of Jun 14, 2026
72
Single Family Listed
46
Avg DOM
390
Avg $ / SqFt
$969,129
Avg List Price
Property Summary
- 9434 Jefferson Bellflower CA is a Single Family for sale in Bellflower, CA, 90706. It is listed for $1,499,000 and features 3 beds, 4 baths, and has approximately 4,033 square feet of living space, and was originally constructed in 1988. The current price per square foot is $372. The average price per square foot for Single Family listings in Bellflower is $390. The average listing price for Single Family in Bellflower is $969,129.
Similar Listings Nearby

 Courtesy of Home Base Realty Inc. Disclaimer: All data relating to real estate for sale on this page comes from the Broker Reciprocity (BR) of the California Regional Multiple Listing Service. Detailed information about real estate listings held by brokerage firms other than include the name of the listing broker. Neither the listing company nor shall be responsible for any typographical errors, misinformation, misprints and shall be held totally harmless. The Broker providing this data believes it to be correct, but advises interested parties to confirm any item before relying on it in a purchase decision. Copyright 2026. California Regional Multiple Listing Service. All rights reserved.
9434 Jefferson
Bellflower, CA