
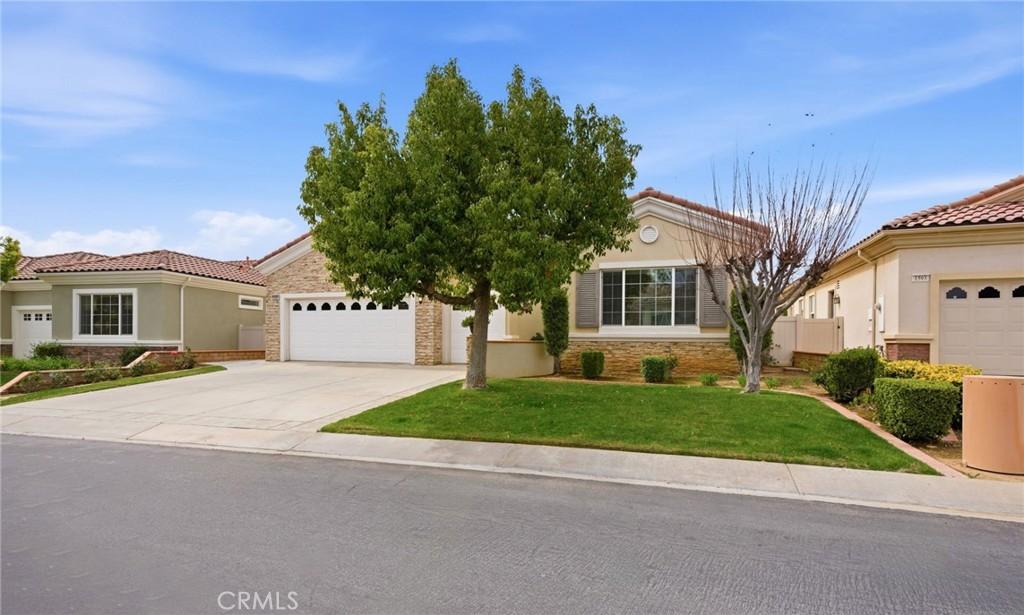
“Emerald” model at Solera, a 55+ active adult community in the Solara Community. FANTASTIC ASSSSUMABLE LOAN AT 2.375 FIXED RATE BALANCE OF $370,OOO. Plus, you get this stunning home that offers large living spaces with beautiful windows allowing tons of natural sunlight. With an open floorplan the great room features a fireplace for our cool winters, a spacious dining area, and large open kitchen with separate eat on kitchen island. The Great room has French doors leading into a beautiful outdoor living space. The kitchen has functional Corian countertops and beautiful wood cabinets. The appliances include a double oven, microwave, sink with newer faucet and large spacious kitchen island. There are two ensuite bedrooms, each extremely private with large baths and closets. Included is a spacious study and a perfect 1/2 bath for guests. There is a large inside laundry room with a sink and steps out into the almost 3 car garage perfect for your 2 cars and a golf cart. The backyard is private and almost completely covered with alum covers and a built-in patio cover. The maintenance of the back yard is virtually turnkey so a perfect home to allow travel without any extra cares. Located in the Solara 55 and over community you get the benefits of a planned community that is gated and private. Extremely well-maintained club house, pools, spa, activities and walking trails. Buyer to assume Solar approximately $27,000. Second is approximately $93,000 which needs to be negotiated thru short sale.
SUBJECT TO LENDER SHORT SALE ON SECOND
SUBJECT TO LENDER SHORT SALE ON SECOND
Property Details
Price:
$425,000
MLS #:
IG26051453
Status:
Active
Beds:
2
Baths:
3
Type:
Single Family
Subtype:
Single Family Residence
Subdivision:
Solera SLRA
Neighborhood:
263banningbeaumontcherryvalley
Listed Date:
Mar 10, 2026
Finished Sq Ft:
2,127
Lot Size:
6,098 sqft / 0.14 acres (approx)
Year Built:
2003
See this Listing
Schools
School District:
Banning Unified
Interior
Appliances
DW, MW, GR, DO, GWH
Bathrooms
2 Full Bathrooms, 1 Half Bathroom
Cooling
CA
Flooring
TILE, CARP
Heating
CF
Interior Features
BI, CF, RECL, CORC, OFP, PTRY, HCEL, ILFP
Laundry Features
IR
Levels
A
Main Level Bathrooms
2
Main Level Bedrooms
2
Exterior
Architectural Style
RAN
Attached Garage YN
1
Common Walls
NCW
Community
55+
Community Features
CRB
Construction Materials
STC
Fencing
VNL
Garage Spaces
2.5
Parking Spots
25
Parking Total
2.5
Patio And Porch Features
CO, SEE
Roof
CON
Senior Community YN
1
Spa Features
AS, GN, COM
View
NE
Window Features
BLI, SCR, DPW
Financial
HOA Fee
$307
HOA Fee Frequency
MO
Map
Community
- Address1591 Castle Pines Beaumont CA
- SubdivisionSolera (SLRA)
- CityBeaumont
- CountyRiverside
- Zip Code92223
Subdivisions in Beaumont
Market Summary
Current real estate data for Single Family in Beaumont as of Oct 16, 2026
316
Single Family Listed
74
Avg DOM
256
Avg $ / SqFt
$542,993
Avg List Price
Property Summary
- Located in the Solera (SLRA) subdivision, 1591 Castle Pines Beaumont CA is a Single Family for sale in Beaumont, CA, 92223. It is listed for $425,000 and features 2 beds, 3 baths, and has approximately 2,127 square feet of living space, and was originally constructed in 2003. The current price per square foot is $200. The average price per square foot for Single Family listings in Beaumont is $256. The average listing price for Single Family in Beaumont is $542,993.
Similar Listings Nearby
 Courtesy of RE/MAX ADVANTAGE. Disclaimer: All data relating to real estate for sale on this page comes from the Broker Reciprocity (BR) of the California Regional Multiple Listing Service. Detailed information about real estate listings held by brokerage firms other than include the name of the listing broker. Neither the listing company nor shall be responsible for any typographical errors, misinformation, misprints and shall be held totally harmless. The Broker providing this data believes it to be correct, but advises interested parties to confirm any item before relying on it in a purchase decision. Copyright 2026. California Regional Multiple Listing Service. All rights reserved.
1591 Castle Pines
Beaumont, CA