

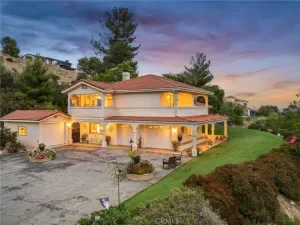
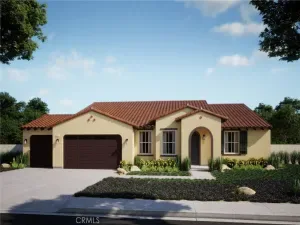
Welcome to this EXCEPTIONAL UPGRADED FORMER MODEL HOME by Beazer Homes — the highly sought-after Mayfield Residence 4 offering over 3,200 SQ FT of thoughtfully designed living space in one of Beaumont’s desirable communities.
A rare opportunity to own a FORMER MODEL with EXTENSIVE BUILDER UPGRADES, DESIGNER FINISHES, and ARCHITECTURAL DETAILS throughout. Tax records reflect 6 BEDROOMS, while the builder configured the home as 4 BEDROOMS plus a spacious LOFT and private OFFICE/DEN, creating exceptional flexibility for MULTI-GENERATIONAL LIVING, REMOTE WORK, FITNESS, MEDIA, or GUEST ACCOMMODATIONS (buyers and agents to independently verify).
From the moment you enter, you’ll appreciate the impressive craftsmanship and MODEL-HOME ENHANCEMENTS, including CROWN MOLDING, CUSTOM PAINT, UPGRADED FLOORING, RECESSED LIGHTING, UPGRADED CABINETRY, CUSTOM BUILT-INS, ARCHITECTURAL ART NICHES, and DESIGNER ACCENTS throughout.
The expansive floor plan features FORMAL LIVING and DINING ROOMS seamlessly connecting to a warm & inviting FAMILY ROOM complete with a CUSTOM BUILT-IN MEDIA CENTER and elegant RAISED FIREPLACE.
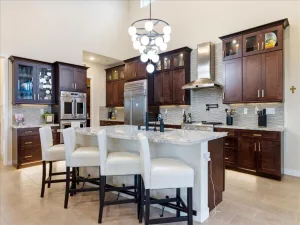
At the heart of the home is a CHEF-INSPIRED KITCHEN featuring CAESARSTONE COUNTERTOPS, FULL TUMBLED-STONE BACKSPLASH, STAINLESS STEEL APPLIANCES, ETCHED-GLASS PANTRY DOORS, UPGRADED CABINETRY, and a LARGE CENTER ISLAND designed for gathering and functionality.
A MAIN-LEVEL OFFICE OR DEN adjacent to a FULL BATHROOM offers flexibility for guests, extended family, or work-from-home convenience.
Upstairs, the PRIMARY SUITE features its own FIREPLACE and direct access to a PRIVATE DECK, creating a peaceful indoor-outdoor connection. The SPA-INSPIRED PRIMARY BATHROOM includes DUAL VANITIES, UPGRADED COUNTERTOPS, a JETTED SOAKING TUB, SEPARATE SHOWER, and refined DESIGNER FINISHES throughout.
Additional highlights include THREE SPACIOUS SECONDARY BEDROOMS, an OVERSIZED LOFT with BUILT-IN TECH DESK and CABINETRY, UPPER AND LOWER LAUNDRY ROOM CABINETRY, and a spacious 4-CAR GARAGE.
The backyard is designed for relaxation and entertaining, featuring a PATIO AREA and OPEN OUTDOOR SPACE ready to enjoy.
Conveniently located near schools, shopping, parks, dining, and commuter access, this exceptional FORMER MODEL HOME offers the perfect combination of SPACE, FLEXIBILITY, DESIGNER UPGRADES, and EVERYDAY FUNCTIONALITY.
A rare opportunity to own a FORMER MODEL with EXTENSIVE BUILDER UPGRADES, DESIGNER FINISHES, and ARCHITECTURAL DETAILS throughout. Tax records reflect 6 BEDROOMS, while the builder configured the home as 4 BEDROOMS plus a spacious LOFT and private OFFICE/DEN, creating exceptional flexibility for MULTI-GENERATIONAL LIVING, REMOTE WORK, FITNESS, MEDIA, or GUEST ACCOMMODATIONS (buyers and agents to independently verify).
From the moment you enter, you’ll appreciate the impressive craftsmanship and MODEL-HOME ENHANCEMENTS, including CROWN MOLDING, CUSTOM PAINT, UPGRADED FLOORING, RECESSED LIGHTING, UPGRADED CABINETRY, CUSTOM BUILT-INS, ARCHITECTURAL ART NICHES, and DESIGNER ACCENTS throughout.
The expansive floor plan features FORMAL LIVING and DINING ROOMS seamlessly connecting to a warm & inviting FAMILY ROOM complete with a CUSTOM BUILT-IN MEDIA CENTER and elegant RAISED FIREPLACE.
At the heart of the home is a CHEF-INSPIRED KITCHEN featuring CAESARSTONE COUNTERTOPS, FULL TUMBLED-STONE BACKSPLASH, STAINLESS STEEL APPLIANCES, ETCHED-GLASS PANTRY DOORS, UPGRADED CABINETRY, and a LARGE CENTER ISLAND designed for gathering and functionality.
A MAIN-LEVEL OFFICE OR DEN adjacent to a FULL BATHROOM offers flexibility for guests, extended family, or work-from-home convenience.
Upstairs, the PRIMARY SUITE features its own FIREPLACE and direct access to a PRIVATE DECK, creating a peaceful indoor-outdoor connection. The SPA-INSPIRED PRIMARY BATHROOM includes DUAL VANITIES, UPGRADED COUNTERTOPS, a JETTED SOAKING TUB, SEPARATE SHOWER, and refined DESIGNER FINISHES throughout.
Additional highlights include THREE SPACIOUS SECONDARY BEDROOMS, an OVERSIZED LOFT with BUILT-IN TECH DESK and CABINETRY, UPPER AND LOWER LAUNDRY ROOM CABINETRY, and a spacious 4-CAR GARAGE.
The backyard is designed for relaxation and entertaining, featuring a PATIO AREA and OPEN OUTDOOR SPACE ready to enjoy.
Conveniently located near schools, shopping, parks, dining, and commuter access, this exceptional FORMER MODEL HOME offers the perfect combination of SPACE, FLEXIBILITY, DESIGNER UPGRADES, and EVERYDAY FUNCTIONALITY.
Property Details
Price:
$665,000
MLS #:
IV26114286
Status:
Pending
Beds:
4
Baths:
3
Type:
Single Family
Subtype:
Single Family Residence
Subdivision:
Solera SLRA
Neighborhood:
263banningbeaumontcherryvalley
Listed Date:
Jun 29, 2026
Finished Sq Ft:
3,236
Lot Size:
7,405 sqft / 0.17 acres (approx)
Year Built:
2005
See this Listing
Schools
School District:
Beaumont
Interior
Appliances
DW, WHU
Bathrooms
3 Full Bathrooms
Cooling
CA
Heating
CF
Interior Features
BI, CF, OFP, PTRY
Laundry Features
IR, IN, WH
Levels
U
Main Level Bathrooms
1
Exterior
Attached Garage YN
1
Common Walls
NCW
Community Features
SDW, FHL
Direction Faces
S
Fencing
BW
Garage Spaces
4
Parking Spots
4
Parking Total
4
Patio And Porch Features
DK, PTO, OPN
View
NO
Window Features
SCR, SHT, CWC, DPC
Financial
Map
Community
- Address1568 Leland ST Beaumont CA
- SubdivisionSolera (SLRA)
- CityBeaumont
- CountyRiverside
- Zip Code92223
Subdivisions in Beaumont
Market Summary
Current real estate data for Single Family in Beaumont as of Jul 31, 2026
262
Single Family Listed
65
Avg DOM
255
Avg $ / SqFt
$511,455
Avg List Price
Property Summary
- Located in the Solera (SLRA) subdivision, 1568 Leland ST Beaumont CA is a Single Family for sale in Beaumont, CA, 92223. It is listed for $665,000 and features 4 beds, 3 baths, and has approximately 3,236 square feet of living space, and was originally constructed in 2005. The current price per square foot is $206. The average price per square foot for Single Family listings in Beaumont is $255. The average listing price for Single Family in Beaumont is $511,455.
Similar Listings Nearby
 Courtesy of California Bankers Realty & Investments. Disclaimer: All data relating to real estate for sale on this page comes from the Broker Reciprocity (BR) of the California Regional Multiple Listing Service. Detailed information about real estate listings held by brokerage firms other than include the name of the listing broker. Neither the listing company nor shall be responsible for any typographical errors, misinformation, misprints and shall be held totally harmless. The Broker providing this data believes it to be correct, but advises interested parties to confirm any item before relying on it in a purchase decision. Copyright 2026. California Regional Multiple Listing Service. All rights reserved.
1568 Leland ST
Beaumont, CA