
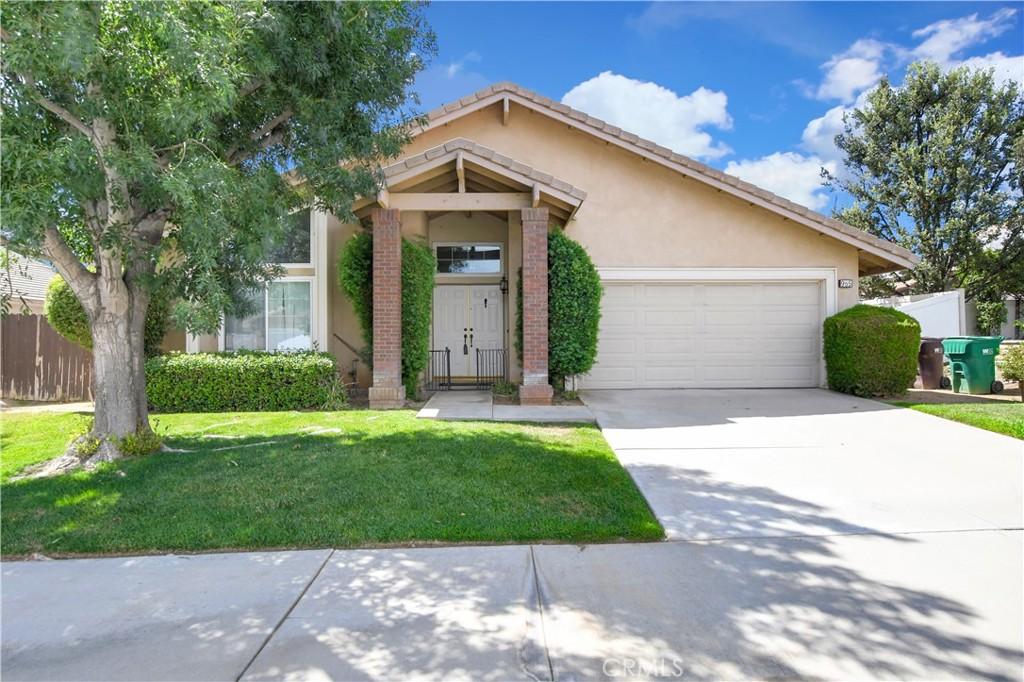
Incredible single story 4 bedroom 2 bathroom 1768 square foot single story home on a large 7841 square foot. This 2001 built features a $167.21 a month leased solar system and 2 car garage located in the city of Beaumont. The home opens into a double door formal entry and you will immediately will notice the spacious living to the left, featuring wood burning fireplace and beautiful laminate flooring that follows almost throughout the entire home. Just beyond the living room there’s another room that connects to the kitchen and can be use as a small dining or office area. Straight ahead from the entrance is the open floor family room that flows into the dining room and kitchen. The kitchen features tile counters and plenty of cabinet space along with appliances such as dishwasher, stainless steel 4 burner stove, microwave and refrigerator. There’s also a small breakfast bar counter top with seating for two. Next to the kitchen you will see a glass sliding door that grants easy access to the backyard. The family room branches into a hallway where all the bedrooms and bathrooms are located. The spacious master bedroom is at the end of the hallway and features carpet flooring, ceiling fan-light combo, a sliding door that leads to the backyard and brings into the room lots of natural light and 2 spacious closets with sliding doors with one of them located inside the bathroom. The master bathroom features a walk-in shower with a privacy door and double sinks. Bedrooms two and three are located next to the master bedroom and down the hallway, both featuring carpet flooring, ceiling fan and windows that bring light into the room with spacious closets. The backyard can be molded to fit any desire you may have with low maintenance landscaping and oversized side yard for possible RV access and parking. Close to Freeways, golf courses and more!
Property Details
Price:
$519,999
MLS #:
TR26156467
Status:
Active
Beds:
4
Baths:
2
Type:
Single Family
Subtype:
Single Family Residence
Neighborhood:
263banningbeaumontcherryvalley
Listed Date:
Aug 20, 2026
Finished Sq Ft:
1,768
Lot Size:
7,841 sqft / 0.18 acres (approx)
Year Built:
2001
See this Listing
Schools
School District:
Beaumont
Middle School:
San Gorgonio
High School:
Beaumont
Interior
Appliances
DW, GD, MW, RF, GO, GR, GS, WHU
Bathrooms
2 Full Bathrooms
Cooling
CA, ELC
Flooring
TILE, LAM, CARP
Heating
CF
Interior Features
CF, RECL, TILC, UFRN, OFP
Laundry Features
GAS, IG, WH
Levels
A
Main Level Bathrooms
2
Main Level Bedrooms
3
Exterior
Accessibility Features
NIS, PK
Attached Garage YN
1
Common Walls
NCW
Community Features
SDW, SL, SUB, CRB
Construction Materials
STC
Direction Faces
SE
Fencing
WD
Garage Spaces
2
Parking Spots
2
Parking Total
2
Patio And Porch Features
PTO
Roof
TLE
Security Features
COD, FSDS
Spa Features
NO
View
MT
Window Features
BLI
Financial
Map
Community
- Address965 Hardwick Beaumont CA
- SubdivisionOther (OTHR)
- CityBeaumont
- CountyRiverside
- Zip Code92223
Subdivisions in Beaumont
Market Summary
Current real estate data for Single Family in Beaumont as of Oct 15, 2026
316
Single Family Listed
73
Avg DOM
256
Avg $ / SqFt
$542,993
Avg List Price
Property Summary
- Located in the Other (OTHR) subdivision, 965 Hardwick Beaumont CA is a Single Family for sale in Beaumont, CA, 92223. It is listed for $519,999 and features 4 beds, 2 baths, and has approximately 1,768 square feet of living space, and was originally constructed in 2001. The current price per square foot is $294. The average price per square foot for Single Family listings in Beaumont is $256. The average listing price for Single Family in Beaumont is $542,993.
Similar Listings Nearby
 Courtesy of RE/MAX Empire Properties. Disclaimer: All data relating to real estate for sale on this page comes from the Broker Reciprocity (BR) of the California Regional Multiple Listing Service. Detailed information about real estate listings held by brokerage firms other than include the name of the listing broker. Neither the listing company nor shall be responsible for any typographical errors, misinformation, misprints and shall be held totally harmless. The Broker providing this data believes it to be correct, but advises interested parties to confirm any item before relying on it in a purchase decision. Copyright 2026. California Regional Multiple Listing Service. All rights reserved.
965 Hardwick
Beaumont, CA