
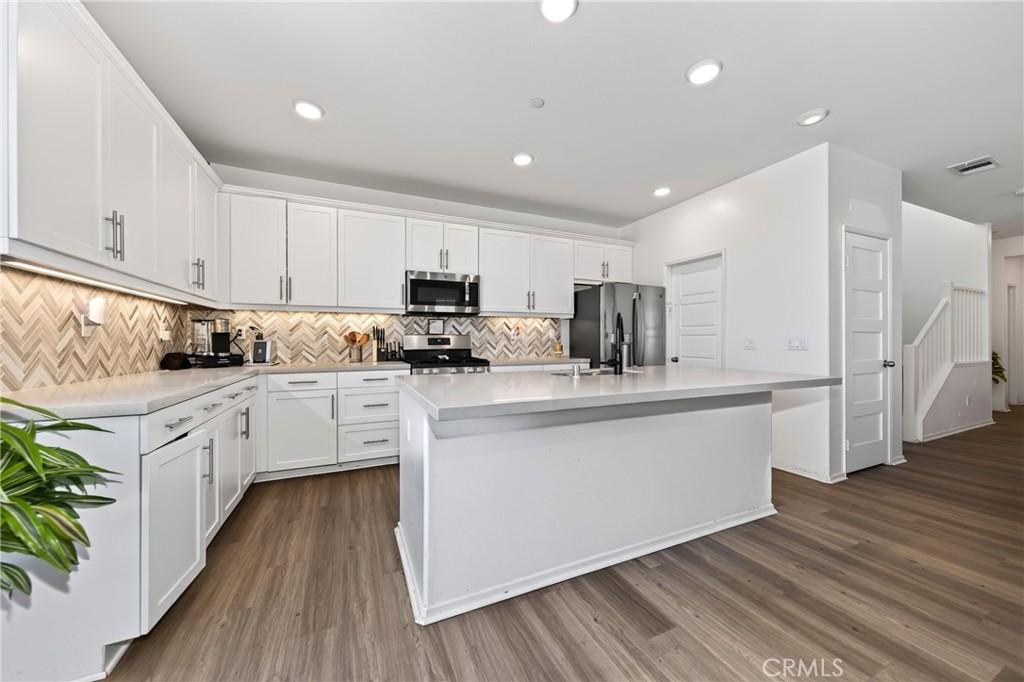
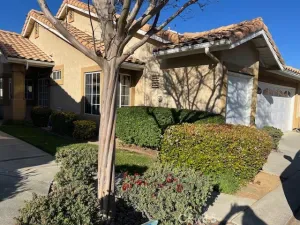
Built in 2019, this beautifully maintained 3-bedroom, 2.5-bath home offers 2,115 square feet of modern living space with a flexible floor plan designed for today’s lifestyle. A spacious downstairs bonus room with a walk-in closet provides the option for a fourth bedroom, home office, playroom, or guest suite.
The open-concept layout features laminate flooring, recessed lighting, plantation shutters, granite countertops, a custom tile backsplash, stainless steel appliances, and generous living and dining spaces that flow seamlessly for everyday living and entertaining. The spacious primary suite and well-sized secondary bedrooms provide comfort and functionality for the entire household.
Energy-efficient upgrades include dual-pane windows, a whole house fan and solar helping to enhance year-round comfort and efficiency. Step outside to a low-maintenance backyard featuring an expansive concrete patio and an extended wood deck, creating the perfect space for outdoor dining, entertaining, or relaxing.
Additional highlights include a two-car garage, modern finishes throughout, and a move-in-ready interior. Conveniently located near parks, schools, shopping, dining, and commuter routes, this exceptional home offers the perfect blend of style, comfort, and convenience.
The open-concept layout features laminate flooring, recessed lighting, plantation shutters, granite countertops, a custom tile backsplash, stainless steel appliances, and generous living and dining spaces that flow seamlessly for everyday living and entertaining. The spacious primary suite and well-sized secondary bedrooms provide comfort and functionality for the entire household.
Energy-efficient upgrades include dual-pane windows, a whole house fan and solar helping to enhance year-round comfort and efficiency. Step outside to a low-maintenance backyard featuring an expansive concrete patio and an extended wood deck, creating the perfect space for outdoor dining, entertaining, or relaxing.
Additional highlights include a two-car garage, modern finishes throughout, and a move-in-ready interior. Conveniently located near parks, schools, shopping, dining, and commuter routes, this exceptional home offers the perfect blend of style, comfort, and convenience.
Property Details
Price:
$455,000
MLS #:
IG26162805
Status:
Pending
Beds:
3
Baths:
3
Type:
Condo
Subtype:
Condominium
Neighborhood:
263banningbeaumontcherryvalley
Listed Date:
Jul 30, 2026
Finished Sq Ft:
2,115
Lot Size:
3,500 sqft / 0.08 acres (approx)
Year Built:
2019
See this Listing
Schools
School District:
Beaumont
Interior
Appliances
DW, GD, MW, GO, GR
Bathrooms
2 Full Bathrooms, 1 Half Bathroom
Cooling
CA, WHF
Flooring
LAM, VINY, CARP
Heating
CF
Interior Features
RECL, GRNC, OFP, PTRY, HCEL
Laundry Features
IR, IN
Levels
U
Main Level Bathrooms
1
Main Level Bedrooms
1
Exterior
Attached Garage YN
1
Common Walls
NCW
Community Features
SL, CRB, PARK
Fencing
BW, VNL
Garage Spaces
2
Parking Spots
2
Parking Total
2
Roof
TLE
Security Features
COD, FSDS
Spa Features
NO
View
MT, NE
Window Features
SHT, DPW
Financial
HOA Fee
$100
HOA Fee Frequency
MO
Map
Community
- Address853 Blue Orchid Beaumont CA
- SubdivisionOther (OTHR)
- CityBeaumont
- CountyRiverside
- Zip Code92223
Subdivisions in Beaumont
Market Summary
Property Summary
- Located in the Other (OTHR) subdivision, 853 Blue Orchid Beaumont CA is a Condo for sale in Beaumont, CA, 92223. It is listed for $455,000 and features 3 beds, 3 baths, and has approximately 2,115 square feet of living space, and was originally constructed in 2019. The current price per square foot is $215. The average price per square foot for Condo listings in Beaumont is $244. The average listing price for Condo in Beaumont is $436,000.
Similar Listings Nearby
 Courtesy of KELLER WILLIAMS REALTY. Disclaimer: All data relating to real estate for sale on this page comes from the Broker Reciprocity (BR) of the California Regional Multiple Listing Service. Detailed information about real estate listings held by brokerage firms other than include the name of the listing broker. Neither the listing company nor shall be responsible for any typographical errors, misinformation, misprints and shall be held totally harmless. The Broker providing this data believes it to be correct, but advises interested parties to confirm any item before relying on it in a purchase decision. Copyright 2026. California Regional Multiple Listing Service. All rights reserved.
853 Blue Orchid
Beaumont, CA