
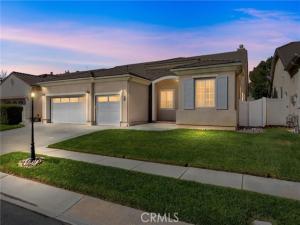
Single-story Beaumont home built in 2003 and offering 5 bedrooms, 3 bathrooms, 2625 sq ft of living space. This hard-to-find floor plan combines spacious living areas with a designer-inspired industrial farmhouse aesthetic. The 10-foot ceilings and updated lighting create a bright, open feel throughout. The formal living / dining areas welcome you with a striking accent wall, setting the tone for the home’s stylish design. The open-concept kitchen and family room create the perfect setting for everyday living or entertaining. Beautifully updated, the kitchen features butcher block countertops, a granite-topped center island with bar seating, a custom range hood over the five-burner cooktop, built-in double ovens, and a walk-in pantry with abundant storage. Painted cabinetry, and updated hardware complete the look, blending modern finishes with warm farmhouse character. The adjoining family room offers a cozy fireplace and eye catching brick accent wall create the perfect gathering space. A spacious primary suite provides a relaxing retreat, featuring laminate flooring that flows into the beautifully updated ensuite bathroom. Dual sinks, new countertops, new faucets and cabinetry hardware, a separate soaking tub, and a walk-in shower with black-trimmed glass doors give the space a fresh, contemporary feel. An oversized walk-in closet adds the finishing touch. Four additional bedrooms offer flexibility for family, guests, or a home office. Each features a ceiling fan and mirrored closet doors. The desirable split-bedroom floor plan places one bedroom on the opposite side of the home alongside a three-quarter bathroom, ideal for guests. The bathrooms have also been refreshed with updated countertops, mirrors, hardware, and black-trimmed shower doors for a cohesive, modern look. Step outside to enjoy a private, low-maintenance backyard with a covered patio offering a privacy sunshade, while stamped concrete and the ceiling fan create comfortable space without extensive upkeep. Dont miss the spacious laundry room with a large farmhouse sink and extra storage, plus a three-car garage with epoxy flooring and built-in storage. Updated lighting and ceiling fans complement the home’s distinctive blend of modern and farmhouse design. Stylish, spacious, and thoughtfully updated, this inviting home offers the versatility of five bedrooms, the convenience of single-story living, and a warm, designer-inspired feel—all in an established Beaumont neighborhood.
Property Details
Price:
$598,000
MLS #:
IG26223337
Status:
Active
Beds:
5
Baths:
3
Type:
Single Family
Subtype:
Single Family Residence
Neighborhood:
263banningbeaumontcherryvalley
Listed Date:
Oct 19, 2026
Finished Sq Ft:
2,625
Lot Size:
6,534 sqft / 0.15 acres (approx)
Year Built:
2003
See this Listing
Schools
School District:
Beaumont
Interior
Appliances
Disposal, Built-In Range, Range Hood, Double Oven, Dishwasher
Bathrooms
3 Full Bathrooms
Cooling
Central Air
Flooring
Carpet, Stone, Laminate
Heating
Central
Interior Features
Ceiling Fan(s), Pantry, Recessed Lighting
Laundry Features
Inside, Laundry Room
Levels
One
Main Level Bathrooms
3
Main Level Bedrooms
5
Exterior
Attached Garage YN
1
Common Walls
No Common Walls
Community Features
Sidewalks
Covered Spaces
3
Fencing
Vinyl
Garage Spaces
3
Lot Features
Sprinklers In Front, 0-1 Unit/Acre, Level, Front Yard
Parking Features
Garage, Direct Access
Parking Spots
3
Parking Total
3
Patio And Porch Features
Covered, Front Porch, Concrete, Patio
Roof
Tile
Spa Features
None
Stories
1
View
None
Window Features
Double Pane Windows
Financial
Map
Community
- Address720 Indigo Beaumont CA
- SubdivisionOther (OTHR)
- CityBeaumont
- CountyRiverside
- Zip Code92223
Subdivisions in Beaumont
Market Summary
Current real estate data for Single Family in Beaumont as of Nov 13, 2026
257
Single Family Listed
72
Avg DOM
266
Avg $ / SqFt
$543,738
Avg List Price
Property Summary
- Located in the Other (OTHR) subdivision, 720 Indigo Beaumont CA is a Single Family for sale in Beaumont, CA, 92223. It is listed for $598,000 and features 5 beds, 3 baths, and has approximately 2,625 square feet of living space, and was originally constructed in 2003. The current price per square foot is $228. The average price per square foot for Single Family listings in Beaumont is $266. The average listing price for Single Family in Beaumont is $543,738.
Similar Listings Nearby
 Courtesy of Berkshire Hathaway Homeservices California Realty. Disclaimer: All data relating to real estate for sale on this page comes from the Broker Reciprocity (BR) of the California Regional Multiple Listing Service. Detailed information about real estate listings held by brokerage firms other than include the name of the listing broker. Neither the listing company nor shall be responsible for any typographical errors, misinformation, misprints and shall be held totally harmless. The Broker providing this data believes it to be correct, but advises interested parties to confirm any item before relying on it in a purchase decision. Copyright 2026. California Regional Multiple Listing Service. All rights reserved.
720 Indigo
Beaumont, CA