

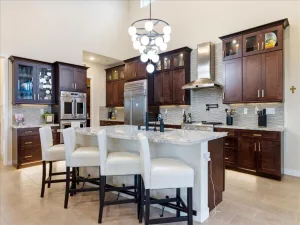
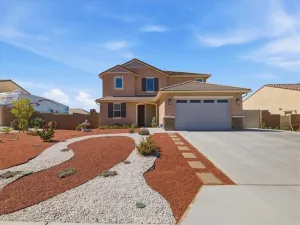
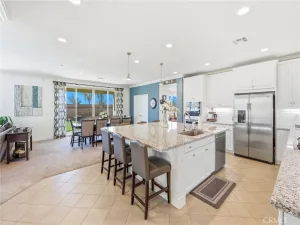
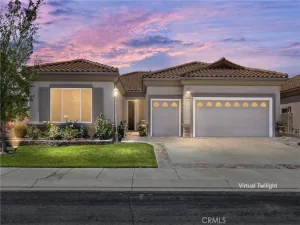
One of the more distinctive floor plans in Four Seasons Beaumont, this Rockwood model offers a combination of flexible living spaces that are hard to find. A private office or den with double doors creates the perfect spot for hobbies, reading, or working from home, while the separate formal dining room is a rare bonus that’s ideal for holiday gatherings and dinner with friends. The heart of the home is designed for everyday living. A generous kitchen features abundant counter space, a large center island, breakfast bar, walk-in pantry, and an open connection to the casual dining area and inviting living room, where a fireplace adds warmth and character. Two secondary bedrooms are thoughtfully positioned near the front of the home, offering comfortable accommodations for guests or the flexibility to create a craft room, fitness space, or additional office. Tucked away for privacy, the spacious primary suite offers plenty of room to unwind, complete with dual vanities, a soaking tub, separate walk-in shower, private water closet, and a large walk-in closet. Even the laundry room has personality, accented by a charming sliding barn door with attachment to the garage. Step outside and you’ll discover a backyard designed to be enjoyed. Meandering walking paths, a quaint bridge, colorful landscaping, a covered patio with privacy curtains, and a dedicated fire pit area create inviting spaces to relax, entertain, or simply enjoy a quiet morning coffee. Beyond the front gate, Four Seasons Beaumont offers the lifestyle that draws so many people to the community. From pickleball, swimming, fitness classes, clubs, movies, and craft fairs to social events happening throughout the year, there’s always something to enjoy. And for golf enthusiasts, the Sun Lakes golf course is just across the street, making it easy to fit in a round whenever the mood strikes. Broker and agents do not represent or guarantee the accuracy of the square footage, income, expenses, condition, development potential, bedroom/ bathroom count, lot size or lot lines, dimensions, permitted or non-permitted spaces, or school eligibility. Buyer is advised to independently verify the accuracy of all information with appropriate professionals. There are no warranties or guarantees, buyer to rely solely on his/her/their own findings.
Property Details
Price:
$600,000
MLS #:
PW26164284
Status:
Active
Beds:
3
Baths:
2
Type:
Single Family
Subtype:
Single Family Residence
Neighborhood:
263banningbeaumontcherryvalley
Listed Date:
Jul 30, 2026
Finished Sq Ft:
2,239
Lot Size:
7,405 sqft / 0.17 acres (approx)
Year Built:
2014
See this Listing
Schools
School District:
Beaumont
Interior
Appliances
DW, MW, RF, GER
Bathrooms
2 Full Bathrooms
Cooling
CA
Flooring
CARP
Heating
CF
Interior Features
CF, PTRY, HCEL
Laundry Features
DINC, WINC
Levels
A
Main Level Bathrooms
2
Main Level Bedrooms
3
Exterior
Attached Garage YN
1
Common Walls
NCW
Community
55+
Community Features
DGP
Fencing
ST
Garage Spaces
2
Parking Spots
2
Parking Total
2
Patio And Porch Features
CO, POR
Security Features
GC, GA
Senior Community YN
1
Spa Features
AS, IG, COM
View
NO
Financial
HOA Fee
$321
HOA Fee Frequency
MO
Map
Community
- Address463 Madera CK Beaumont CA
- SubdivisionOther (OTHR)
- CityBeaumont
- CountyRiverside
- Zip Code92223
Subdivisions in Beaumont
Market Summary
Current real estate data for Single Family in Beaumont as of Jul 31, 2026
262
Single Family Listed
65
Avg DOM
255
Avg $ / SqFt
$511,455
Avg List Price
Property Summary
- Located in the Other (OTHR) subdivision, 463 Madera CK Beaumont CA is a Single Family for sale in Beaumont, CA, 92223. It is listed for $600,000 and features 3 beds, 2 baths, and has approximately 2,239 square feet of living space, and was originally constructed in 2014. The current price per square foot is $268. The average price per square foot for Single Family listings in Beaumont is $255. The average listing price for Single Family in Beaumont is $511,455.
Similar Listings Nearby
 Courtesy of Khorr Realty. Disclaimer: All data relating to real estate for sale on this page comes from the Broker Reciprocity (BR) of the California Regional Multiple Listing Service. Detailed information about real estate listings held by brokerage firms other than include the name of the listing broker. Neither the listing company nor shall be responsible for any typographical errors, misinformation, misprints and shall be held totally harmless. The Broker providing this data believes it to be correct, but advises interested parties to confirm any item before relying on it in a purchase decision. Copyright 2026. California Regional Multiple Listing Service. All rights reserved.
463 Madera CK
Beaumont, CA