
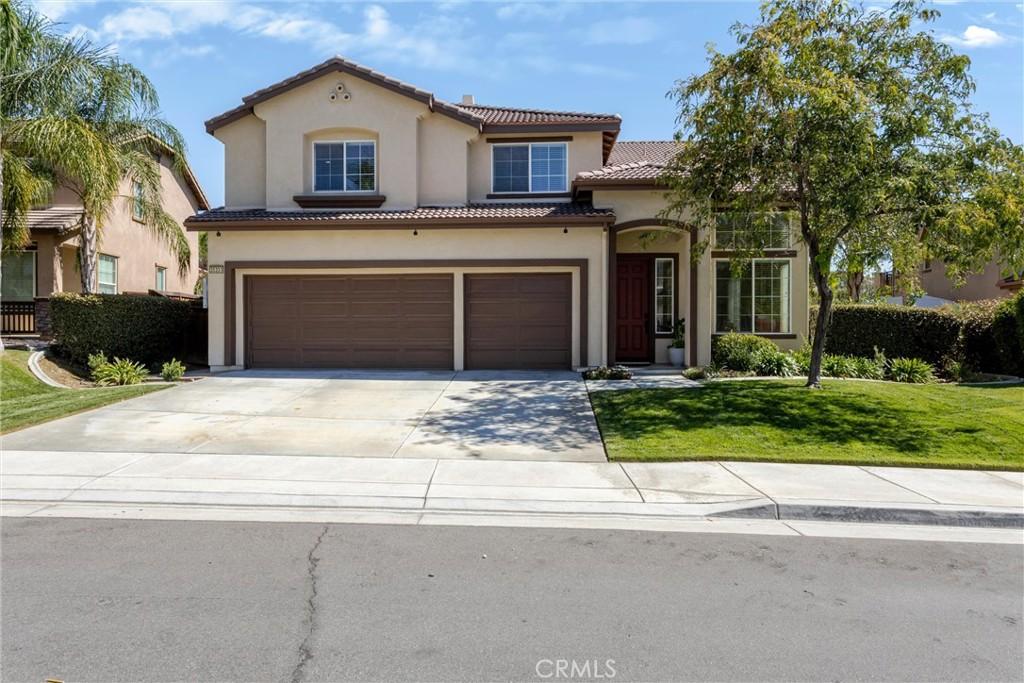
Welcome to one of the best floor plans and nicest locations Fairway Canyon has to offer! This spacious home features 6 bedrooms, 3 bathrooms, two downstairs living areas, a 3-car garage, and a generous lot backing up to the golf course. 2 of the upstairs bedrooms can be converted back into a loft. Downstairs, there was an option to have a downstairs bedroom (where the built-in office area is currently). So, there are options!!! The first living space welcomes guests with high ceilings and abundant natural light. The open-concept kitchen and expansive second living area open to the beautiful backyard and peaceful views. The kitchen features granite countertops with large tile backsplash, abundant cabinet space, and under-cabinet lighting. It flows seamlessly into a versatile space with room for dining, relaxing by the fireplace, and a work or office station—offering plenty of flexibility. A 3/4 bathroom and laundry room with additional cabinet storage complete the downstairs. Upstairs are all 6 bedrooms, 2 bathrooms, a spacious hall closet and an additional linen closet. The primary suite features a private balcony overlooking the backyard, along with an ensuite bathroom with a soaking tub, shower, double vanity, private toilet room, and walk-in closet. One secondary bedroom includes a built-in desk, while another is currently used as an office. Enjoy plenty of storage in the 3-car garage and a peaceful backyard offering space to play, garden, relax, and entertain. The patio cover and trees provide shade, while no backyard neighbors add to privacy. Additional features include owned solar, a Tesla battery, whole-house fan, crown molding downstairs, built-in cabinets and workspaces, blinds throughout, exterior painted in 2022, stamped concrete patio, raised garden beds, a swing set, and storage shed. Fairway Canyon features nearby parks, a dog park, hiking/biking trails, the Cienega Canyon Preserve, nearby schools, shopping and restaurant options and close freeway access. The HOA fees ($165/mo) include access to the Clubhouse, gym, two swimming pools, splash pad and spa as well as internet. The HOA also hosts community events throughout the year.
Property Details
Price:
$635,000
MLS #:
IG26194406
Status:
Active
Beds:
6
Baths:
3
Type:
Single Family
Subtype:
Single Family Residence
Neighborhood:
263banningbeaumontcherryvalley
Listed Date:
Sep 4, 2026
Finished Sq Ft:
2,909
Lot Size:
8,276 sqft / 0.19 acres (approx)
Year Built:
2006
See this Listing
Schools
School District:
Beaumont
High School:
Beaumont
Interior
Appliances
DW, MW, GO, GR
Bathrooms
3 Full Bathrooms
Cooling
CA
Flooring
TILE, CARP
Heating
CF
Interior Features
CF, GRNC, HCEL
Laundry Features
IN
Levels
U
Main Level Bathrooms
1
Exterior
Attached Garage YN
1
Common Walls
_2CW
Community Features
SDW, SL, CRB, CW, PARK, HIKI, BIKI, DGP
Exterior Features
RG
Fencing
WD, WI
Garage Spaces
3
Other Structures
SH
Parking Spots
3
Parking Total
3
Patio And Porch Features
CO
Roof
TLE
Security Features
SD
Spa Features
AS
View
GC
Window Features
DPW
Financial
HOA Fee
$165
HOA Fee Frequency
MO
Map
Community
- Address35331 Hogan DR Beaumont CA
- SubdivisionOther (OTHR)
- CityBeaumont
- CountyRiverside
- Zip Code92223
Subdivisions in Beaumont
Market Summary
Current real estate data for Single Family in Beaumont as of Oct 01, 2026
294
Single Family Listed
69
Avg DOM
245
Avg $ / SqFt
$543,058
Avg List Price
Property Summary
- Located in the Other (OTHR) subdivision, 35331 Hogan DR Beaumont CA is a Single Family for sale in Beaumont, CA, 92223. It is listed for $635,000 and features 6 beds, 3 baths, and has approximately 2,909 square feet of living space, and was originally constructed in 2006. The current price per square foot is $218. The average price per square foot for Single Family listings in Beaumont is $245. The average listing price for Single Family in Beaumont is $543,058.
Similar Listings Nearby
 Courtesy of CENTURY 21 LOIS LAUER REALTY. Disclaimer: All data relating to real estate for sale on this page comes from the Broker Reciprocity (BR) of the California Regional Multiple Listing Service. Detailed information about real estate listings held by brokerage firms other than include the name of the listing broker. Neither the listing company nor shall be responsible for any typographical errors, misinformation, misprints and shall be held totally harmless. The Broker providing this data believes it to be correct, but advises interested parties to confirm any item before relying on it in a purchase decision. Copyright 2026. California Regional Multiple Listing Service. All rights reserved.
35331 Hogan DR
Beaumont, CA