
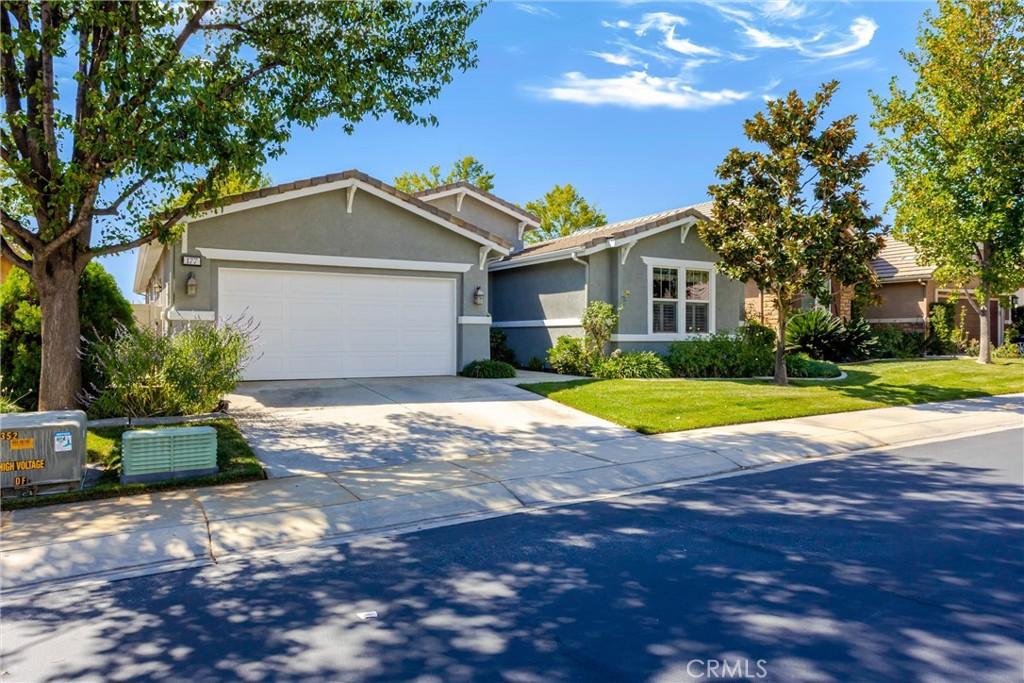
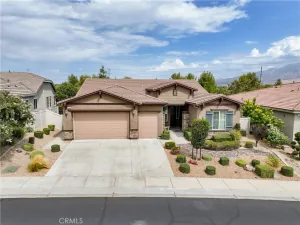
Nestled on a picturesque, tree-lined street in the prestigious Four Seasons 55+ community, this beautiful Laurel II model is completely move-in ready and designed for premium resort living. The spacious, open-concept floor plan flows seamlessly from the gourmet kitchen—boasting granite countertops and stainless steel appliances—into a welcoming family room highlighted by a cozy gas fireplace. Elegant touches elevate the interior, including plantation shutters, crown molding, ceramic tile flooring, and a newer HVAC system for year-round efficiency. The primary suite serves as a relaxing retreat with a separate soaking tub and shower, while the indoor laundry room offers added convenience with storage cabinets and a deep sink.
Stepping outside, the low-maintenance backyard oasis is built for effortless entertaining, featuring an Alumawood patio cover, gazebo, soothing water feature, and stamped concrete decking. Living in this luxury community grants you access to an unparalleled active lifestyle, including a resort-style pool with cabanas, an indoor pool, two fitness centers, tennis and pickleball courts, a 9-hole putting green, an on-site bistro, a 50-seat movie theater, and six miles of walking trails.
Stepping outside, the low-maintenance backyard oasis is built for effortless entertaining, featuring an Alumawood patio cover, gazebo, soothing water feature, and stamped concrete decking. Living in this luxury community grants you access to an unparalleled active lifestyle, including a resort-style pool with cabanas, an indoor pool, two fitness centers, tennis and pickleball courts, a 9-hole putting green, an on-site bistro, a 50-seat movie theater, and six miles of walking trails.
Property Details
Price:
$509,000
MLS #:
IG26218125
Status:
Active
Beds:
2
Baths:
2
Type:
Single Family
Subtype:
Single Family Residence
Neighborhood:
263banningbeaumontcherryvalley
Listed Date:
Oct 8, 2026
Finished Sq Ft:
2,200
Lot Size:
5,663 sqft / 0.13 acres (approx)
Year Built:
2005
See this Listing
Schools
School District:
Beaumont
Interior
Appliances
DW, GD, WLR, GS, DO, WHU
Bathrooms
2 Full Bathrooms
Cooling
CA
Flooring
TILE
Heating
GAS, CF
Interior Features
CF, CRWN, GRNC, PTRY, HCEL
Laundry Features
GE, IR
Levels
A
Main Level Bathrooms
2
Main Level Bedrooms
2
Exterior
Accessibility Features
NO
Architectural Style
MED
Attached Garage YN
1
Common Walls
NCW
Community
55+
Community Features
SDW, STM, SL, CRB, CW, HIKI, DGP
Construction Materials
STC
Fencing
BW, VNL
Garage Spaces
2
Parking Spots
2
Parking Total
2
Patio And Porch Features
CON, CO
Roof
CON, TLE
Security Features
COD, GA
Senior Community YN
1
Spa Features
AS
View
PE
Window Features
PLS, DPW, DPC
Financial
HOA Fee
$390
HOA Fee Frequency
MO
Map
Community
- Address177 Potter CK Beaumont CA
- SubdivisionOther (OTHR)
- CityBeaumont
- CountyRiverside
- Zip Code92223
Subdivisions in Beaumont
Market Summary
Current real estate data for Single Family in Beaumont as of Oct 15, 2026
316
Single Family Listed
73
Avg DOM
256
Avg $ / SqFt
$542,993
Avg List Price
Property Summary
- Located in the Other (OTHR) subdivision, 177 Potter CK Beaumont CA is a Single Family for sale in Beaumont, CA, 92223. It is listed for $509,000 and features 2 beds, 2 baths, and has approximately 2,200 square feet of living space, and was originally constructed in 2005. The current price per square foot is $231. The average price per square foot for Single Family listings in Beaumont is $256. The average listing price for Single Family in Beaumont is $542,993.
Similar Listings Nearby
 Courtesy of Century 21 Sun Lakes Realty. Disclaimer: All data relating to real estate for sale on this page comes from the Broker Reciprocity (BR) of the California Regional Multiple Listing Service. Detailed information about real estate listings held by brokerage firms other than include the name of the listing broker. Neither the listing company nor shall be responsible for any typographical errors, misinformation, misprints and shall be held totally harmless. The Broker providing this data believes it to be correct, but advises interested parties to confirm any item before relying on it in a purchase decision. Copyright 2026. California Regional Multiple Listing Service. All rights reserved.
177 Potter CK
Beaumont, CA