
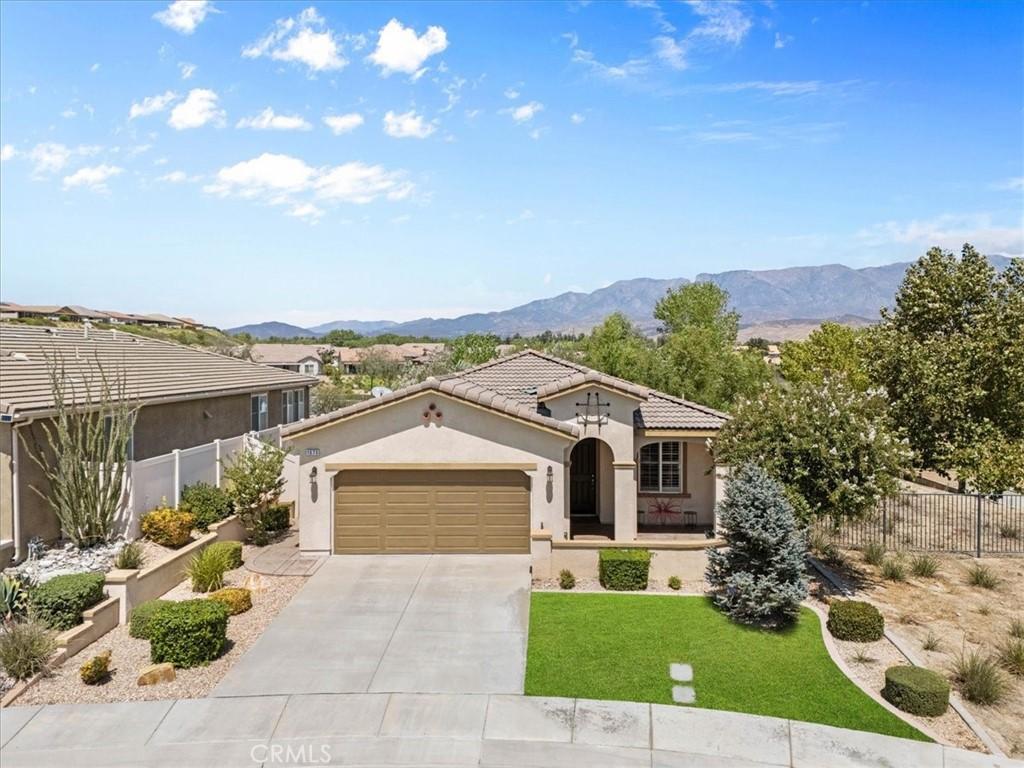
This beautifully maintained Retreat model in the gated Four Seasons Beaumont 55+ community has a warm, welcoming feel from the moment you step inside. With open space behind and along one side, the home enjoys an unusually open setting, while the beautifully designed backyard creates a wonderful extension of the living space.
Lovingly maintained by its original owner since it was built in 2016, this approximately 1,561 sq. ft. single-story home features 2 bedrooms, 2 baths, and a charming front den ideal for an office, reading room, or hobby space. The kitchen is both inviting and functional, with granite countertops, a large center island with seating, abundant cabinetry, and a true walk-in pantry. It opens directly to the great room, where a fireplace is framed by custom built-in cabinetry in a rich green finish that adds personality and a beautiful pop of color. Custom plantation shutters and wood-look tile flooring add warmth and a polished, cohesive feel throughout the home.
The primary suite is generously sized and filled with natural light, with direct access to the backyard and a spacious walk-in closet. A separate indoor laundry room with additional storage and a utility sink adds everyday convenience.
The backyard is a true standout and reflects the care that has gone into this home. Custom hardscape, stamped concrete, a decorative fountain with a relaxing sitting area, and a separate pergola for outdoor dining and entertaining create a space that feels both special and easy to enjoy. Low-maintenance landscaping and the open surroundings add to the sense of privacy and make this backyard an inviting place to spend time throughout the year.
Four Seasons Beaumont is a gated 55+ active adult community known for its resort-style amenities, including multiple clubhouses, indoor and outdoor pools, fitness centers, pickleball and tennis courts, walking trails, a dog park, an on-site restaurant, a cozy movie theater, and a full calendar of clubs, activities, and social events.
Lovingly maintained by its original owner since it was built in 2016, this approximately 1,561 sq. ft. single-story home features 2 bedrooms, 2 baths, and a charming front den ideal for an office, reading room, or hobby space. The kitchen is both inviting and functional, with granite countertops, a large center island with seating, abundant cabinetry, and a true walk-in pantry. It opens directly to the great room, where a fireplace is framed by custom built-in cabinetry in a rich green finish that adds personality and a beautiful pop of color. Custom plantation shutters and wood-look tile flooring add warmth and a polished, cohesive feel throughout the home.
The primary suite is generously sized and filled with natural light, with direct access to the backyard and a spacious walk-in closet. A separate indoor laundry room with additional storage and a utility sink adds everyday convenience.
The backyard is a true standout and reflects the care that has gone into this home. Custom hardscape, stamped concrete, a decorative fountain with a relaxing sitting area, and a separate pergola for outdoor dining and entertaining create a space that feels both special and easy to enjoy. Low-maintenance landscaping and the open surroundings add to the sense of privacy and make this backyard an inviting place to spend time throughout the year.
Four Seasons Beaumont is a gated 55+ active adult community known for its resort-style amenities, including multiple clubhouses, indoor and outdoor pools, fitness centers, pickleball and tennis courts, walking trails, a dog park, an on-site restaurant, a cozy movie theater, and a full calendar of clubs, activities, and social events.
Property Details
Price:
$459,000
MLS #:
IV26189545
Status:
Active
Beds:
2
Baths:
2
Type:
Single Family
Subtype:
Single Family Residence
Neighborhood:
263banningbeaumontcherryvalley
Listed Date:
Sep 5, 2026
Finished Sq Ft:
1,561
Lot Size:
5,663 sqft / 0.13 acres (approx)
Year Built:
2016
See this Listing
Schools
School District:
Beaumont
Interior
Appliances
DW, GD, MW, GR
Bathrooms
2 Full Bathrooms
Cooling
CA
Flooring
TILE
Heating
CF
Interior Features
CF, RECL, GRNC, OFP, PTRY
Laundry Features
IR
Levels
A
Main Level Bathrooms
2
Main Level Bedrooms
2
Exterior
Architectural Style
SPN
Attached Garage YN
1
Common Walls
NCW
Community
55+
Community Features
SDW, SUB, CRB
Fencing
BW, WI, VNL
Garage Spaces
2
Parking Spots
2
Parking Total
2
Patio And Porch Features
CO, PTO, POF
Roof
SPT
Security Features
GC, GA
Senior Community YN
1
Spa Features
AS
View
MT, TW
Window Features
PLS, CWC
Financial
HOA Fee
$321
HOA Fee Frequency
MO
Map
Community
- Address1670 Stellar Peak Beaumont CA
- SubdivisionOther (OTHR)
- CityBeaumont
- CountyRiverside
- Zip Code92223
Subdivisions in Beaumont
Market Summary
Current real estate data for Single Family in Beaumont as of Sep 09, 2026
253
Single Family Listed
69
Avg DOM
253
Avg $ / SqFt
$564,812
Avg List Price
Property Summary
- Located in the Other (OTHR) subdivision, 1670 Stellar Peak Beaumont CA is a Single Family for sale in Beaumont, CA, 92223. It is listed for $459,000 and features 2 beds, 2 baths, and has approximately 1,561 square feet of living space, and was originally constructed in 2016. The current price per square foot is $294. The average price per square foot for Single Family listings in Beaumont is $253. The average listing price for Single Family in Beaumont is $564,812.
Similar Listings Nearby
 Courtesy of RE/MAX HORIZON. Disclaimer: All data relating to real estate for sale on this page comes from the Broker Reciprocity (BR) of the California Regional Multiple Listing Service. Detailed information about real estate listings held by brokerage firms other than include the name of the listing broker. Neither the listing company nor shall be responsible for any typographical errors, misinformation, misprints and shall be held totally harmless. The Broker providing this data believes it to be correct, but advises interested parties to confirm any item before relying on it in a purchase decision. Copyright 2026. California Regional Multiple Listing Service. All rights reserved.
1670 Stellar Peak
Beaumont, CA