
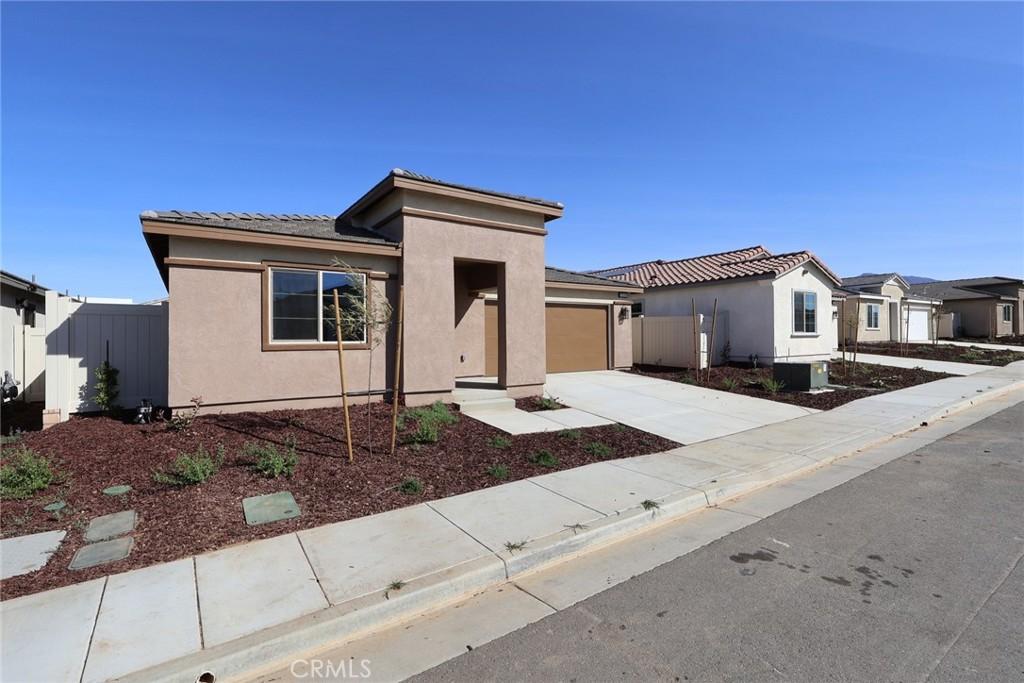
Move-in ready and beautifully upgraded, this final Lina floor plan is located in the sought-after Altis community and includes a completed backyard landscape package along with an impressive list of designer features. The spacious great room showcases a 12′ center sliding glass door, creating seamless indoor-outdoor living. The kitchen is equipped with a GE stainless steel appliance package featuring a 36″ gas cooktop, single oven, microwave hood, upgraded shaker-style “Driftwood” cabinetry, satin pull handles, white quartz countertops, wrapped island, pendant light prewires, single-bowl stainless steel sink, and a Trinsic Pro pull-down faucet.
The primary suite offers a separate fiberglass tub and shower, while Bath 2 features a fiberglass tub with subway tile pattern surround. Additional highlights include a garage service door, BBQ stub-out, upgraded luxury vinyl flooring throughout all main living areas, carpet in the bedrooms and den, and vinyl flooring in the bathrooms and laundry room. Standard 3-bedroom, 2-bathroom configuration.
Don’t miss this opportunity to own the last Lina home available in Altis!
The primary suite offers a separate fiberglass tub and shower, while Bath 2 features a fiberglass tub with subway tile pattern surround. Additional highlights include a garage service door, BBQ stub-out, upgraded luxury vinyl flooring throughout all main living areas, carpet in the bedrooms and den, and vinyl flooring in the bathrooms and laundry room. Standard 3-bedroom, 2-bathroom configuration.
Don’t miss this opportunity to own the last Lina home available in Altis!
Property Details
Price:
$539,000
MLS #:
IV26106826
Status:
Pending
Beds:
3
Baths:
3
Type:
Single Family
Subtype:
Single Family Residence
Neighborhood:
263banningbeaumontcherryvalley
Listed Date:
May 24, 2026
Finished Sq Ft:
2,186
Lot Size:
5,700 sqft / 0.13 acres (approx)
Year Built:
2026
See this Listing
Schools
School District:
Beaumont
Interior
Bathrooms
2 Full Bathrooms, 1 Half Bathroom
Cooling
CA
Laundry Features
IR
Levels
A
Main Level Bathrooms
2
Main Level Bedrooms
2
Exterior
Attached Garage YN
1
Common Walls
NCW
Community
55+
Community Features
SUB, HIKI
Garage Spaces
2
New Construction YN
1
Parking Spots
2
Parking Total
2
Security Features
GC
Senior Community YN
1
Spa Features
AS
View
NO
Financial
HOA Fee
$332
HOA Fee Frequency
MO
Map
Community
- Address1518 Beacon DR Beaumont CA
- SubdivisionOther (OTHR)
- CityBeaumont
- CountyRiverside
- Zip Code92223
Subdivisions in Beaumont
Market Summary
Current real estate data for Single Family in Beaumont as of Aug 24, 2026
264
Single Family Listed
68
Avg DOM
258
Avg $ / SqFt
$566,084
Avg List Price
Property Summary
- Located in the Other (OTHR) subdivision, 1518 Beacon DR Beaumont CA is a Single Family for sale in Beaumont, CA, 92223. It is listed for $539,000 and features 3 beds, 3 baths, and has approximately 2,186 square feet of living space, and was originally constructed in 2026. The current price per square foot is $247. The average price per square foot for Single Family listings in Beaumont is $258. The average listing price for Single Family in Beaumont is $566,084.
Similar Listings Nearby
 Courtesy of TRI POINTE HOMES HOLDINGS, INC.. Disclaimer: All data relating to real estate for sale on this page comes from the Broker Reciprocity (BR) of the California Regional Multiple Listing Service. Detailed information about real estate listings held by brokerage firms other than include the name of the listing broker. Neither the listing company nor shall be responsible for any typographical errors, misinformation, misprints and shall be held totally harmless. The Broker providing this data believes it to be correct, but advises interested parties to confirm any item before relying on it in a purchase decision. Copyright 2026. California Regional Multiple Listing Service. All rights reserved.
1518 Beacon DR
Beaumont, CA