

Welcome to 1434 Midnight Sun Drive, where comfort, style, and thoughtful design come together to create a home you’ll love coming back to.
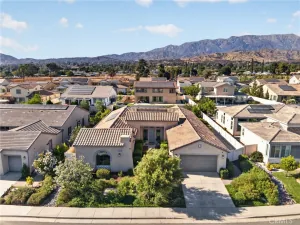
From the moment you arrive, the charming front courtyard with its tranquil fountain sets the tone, offering a peaceful space to enjoy your morning coffee or relax at the end of the day.
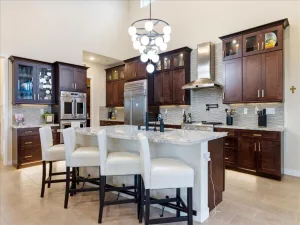
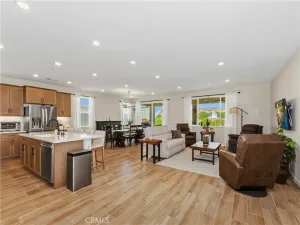
Inside, soaring vaulted ceilings and abundant natural light make the main living area feel bright and inviting. The open-concept layout is perfect for both everyday living and entertaining, seamlessly connecting the spacious living room to the kitchen, complete with a pantry and plenty of workspace. Just off the entry, the formal dining room is ready to host everything from holiday dinners to special celebrations.
Designed with functionality in mind, this home offers exceptional storage throughout, including multiple hallway closets and additional storage in the laundry room. A downstairs bedroom and full bathroom provide the ideal setup for guests, extended family, or a private home office.
The attached 3-car tandem garage offers endless flexibility with room for extra vehicles, a home gym, workshop, or all your outdoor gear.
Step outside to a beautifully maintained backyard that’s ready for summer barbecues, evening gatherings, or simply enjoying the outdoors in your own private retreat.
Upstairs, you’ll find three additional bedrooms, including a spacious primary suite featuring dual walk-in closets and plenty of room to unwind.
Lovingly maintained and move-in ready, this home combines flexible living spaces, abundant storage, and inviting indoor-outdoor living in one exceptional package. Come see why 1434 Midnight Sun Drive feels like home.
From the moment you arrive, the charming front courtyard with its tranquil fountain sets the tone, offering a peaceful space to enjoy your morning coffee or relax at the end of the day.
Inside, soaring vaulted ceilings and abundant natural light make the main living area feel bright and inviting. The open-concept layout is perfect for both everyday living and entertaining, seamlessly connecting the spacious living room to the kitchen, complete with a pantry and plenty of workspace. Just off the entry, the formal dining room is ready to host everything from holiday dinners to special celebrations.
Designed with functionality in mind, this home offers exceptional storage throughout, including multiple hallway closets and additional storage in the laundry room. A downstairs bedroom and full bathroom provide the ideal setup for guests, extended family, or a private home office.
The attached 3-car tandem garage offers endless flexibility with room for extra vehicles, a home gym, workshop, or all your outdoor gear.
Step outside to a beautifully maintained backyard that’s ready for summer barbecues, evening gatherings, or simply enjoying the outdoors in your own private retreat.
Upstairs, you’ll find three additional bedrooms, including a spacious primary suite featuring dual walk-in closets and plenty of room to unwind.
Lovingly maintained and move-in ready, this home combines flexible living spaces, abundant storage, and inviting indoor-outdoor living in one exceptional package. Come see why 1434 Midnight Sun Drive feels like home.
Property Details
Price:
$590,000
MLS #:
IG26150675
Status:
Active
Beds:
4
Baths:
3
Type:
Single Family
Subtype:
Single Family Residence
Neighborhood:
263banningbeaumontcherryvalley
Listed Date:
Jul 16, 2026
Finished Sq Ft:
2,739
Lot Size:
6,970 sqft / 0.16 acres (approx)
Year Built:
2005
See this Listing
Schools
School District:
Beaumont
Interior
Bathrooms
3 Full Bathrooms
Cooling
CA, DL, WHF
Heating
CF
Laundry Features
IR
Levels
U
Main Level Bathrooms
1
Main Level Bedrooms
1
Exterior
Attached Garage YN
1
Common Walls
NCW
Community Features
SDW, SL, CRB, PARK
Garage Spaces
3
Parking Spots
3
Parking Total
3
View
NO
Financial
HOA Fee
$54
HOA Fee Frequency
MO
Map
Community
- Address1434 Midnight Sun DR Beaumont CA
- SubdivisionOther (OTHR)
- CityBeaumont
- CountyRiverside
- Zip Code92223
Subdivisions in Beaumont
Market Summary
Current real estate data for Single Family in Beaumont as of Jul 23, 2026
252
Single Family Listed
71
Avg DOM
256
Avg $ / SqFt
$558,799
Avg List Price
Property Summary
- Located in the Other (OTHR) subdivision, 1434 Midnight Sun DR Beaumont CA is a Single Family for sale in Beaumont, CA, 92223. It is listed for $590,000 and features 4 beds, 3 baths, and has approximately 2,739 square feet of living space, and was originally constructed in 2005. The current price per square foot is $215. The average price per square foot for Single Family listings in Beaumont is $256. The average listing price for Single Family in Beaumont is $558,799.
Similar Listings Nearby
 Courtesy of CALIFORNIA DREAM REAL ESTATE. Disclaimer: All data relating to real estate for sale on this page comes from the Broker Reciprocity (BR) of the California Regional Multiple Listing Service. Detailed information about real estate listings held by brokerage firms other than include the name of the listing broker. Neither the listing company nor shall be responsible for any typographical errors, misinformation, misprints and shall be held totally harmless. The Broker providing this data believes it to be correct, but advises interested parties to confirm any item before relying on it in a purchase decision. Copyright 2026. California Regional Multiple Listing Service. All rights reserved.
1434 Midnight Sun DR
Beaumont, CA