

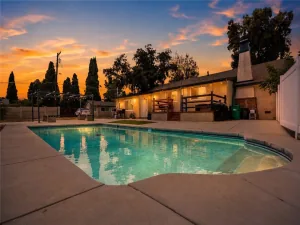
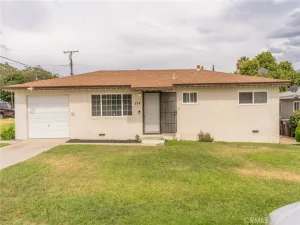
Live the resort lifestyle every day in this beautifully upgraded single-story home with a private saltwater pool and spa, located in the desirable Altis 55+ community. This thoughtfully designed residence offers two spacious bedrooms, two full bathrooms, and a versatile office or den. The private guest suite is positioned near the front of the home, while the primary retreat overlooks the pool and features a generous walk-in closet and a spa-inspired walk-in shower. Modern conveniences include keyless entry and smart-home technology that allows you to control the lighting, HVAC system, and pool heating from your smartphone. The living area is wired for surround sound and includes remote-controlled shades, ceiling fans, attractive wood-look laminate flooring, and a whole-house QuietCool fan. The well-appointed kitchen is ideal for entertaining, with stainless steel appliances, double ovens, granite countertops, and an expansive center island. The adjoining dining area opens to a covered patio with a ceiling fan, creating an inviting setting for outdoor dining and relaxation. The private backyard is a true desert oasis, featuring mature landscaping, privacy fencing, and a sparkling saltwater pool and spa. It is the perfect place to unwind, entertain guests, or enjoy time with visiting family without being limited by community pool hours or guest-use restrictions. The upgraded garage includes a tankless water heater, epoxy flooring, built-in cabinetry, overhead storage, and a dedicated workbench. Altis residents enjoy an impressive collection of community amenities, including pickleball courts, a state-of-the-art fitness center, massage rooms, a resort-style pool, banquet and recreation facilities, and controlled gated access. Experience the perfect combination of comfort, luxury, and an active-adult lifestyle.
Property Details
Price:
$470,000
MLS #:
219150373PS
Status:
Active
Beds:
2
Baths:
2
Type:
Single Family
Subtype:
Single Family Residence
Neighborhood:
263banningbeaumontcherryvalley
Listed Date:
Jul 16, 2026
Finished Sq Ft:
1,677
Lot Size:
4,648 sqft / 0.11 acres (approx)
Year Built:
2019
See this Listing
Schools
Interior
Appliances
DW, GD, RF, WLR, GR, SCO, TW, VEF
Bathrooms
2 Full Bathrooms
Cooling
CA
Flooring
LAM
Heating
FA, GAS
Laundry Features
IR
Levels
A
Exterior
Architectural Style
MOD
Attached Garage YN
1
Community
55+
Construction Materials
STC
Fencing
VNL
Garage Spaces
2
Parking Spots
2
Parking Total
2
Patio And Porch Features
CON, CO
Roof
TLE
Security Features
_24HR, AG, CRD, FS, GC
Senior Community YN
1
Spa Features
HT, IG, PVT, COM
View
PL
Window Features
LWE, SCR
Financial
HOA Fee
$335
HOA Fee Frequency
MO
Map
Community
- Address1530 Village Green WY Beaumont CA
- CityBeaumont
- CountyRiverside
- Zip Code92223
Subdivisions in Beaumont
Market Summary
Current real estate data for Single Family in Beaumont as of Aug 12, 2026
240
Single Family Listed
70
Avg DOM
259
Avg $ / SqFt
$563,832
Avg List Price
Property Summary
- 1530 Village Green WY Beaumont CA is a Single Family for sale in Beaumont, CA, 92223. It is listed for $470,000 and features 2 beds, 2 baths, and has approximately 1,677 square feet of living space, and was originally constructed in 2019. The current price per square foot is $280. The average price per square foot for Single Family listings in Beaumont is $259. The average listing price for Single Family in Beaumont is $563,832.
Similar Listings Nearby

 Courtesy of Re/Max Desert Properties. Disclaimer: All data relating to real estate for sale on this page comes from the Broker Reciprocity (BR) of the California Regional Multiple Listing Service. Detailed information about real estate listings held by brokerage firms other than include the name of the listing broker. Neither the listing company nor shall be responsible for any typographical errors, misinformation, misprints and shall be held totally harmless. The Broker providing this data believes it to be correct, but advises interested parties to confirm any item before relying on it in a purchase decision. Copyright 2026. California Regional Multiple Listing Service. All rights reserved.
1530 Village Green WY
Beaumont, CA