
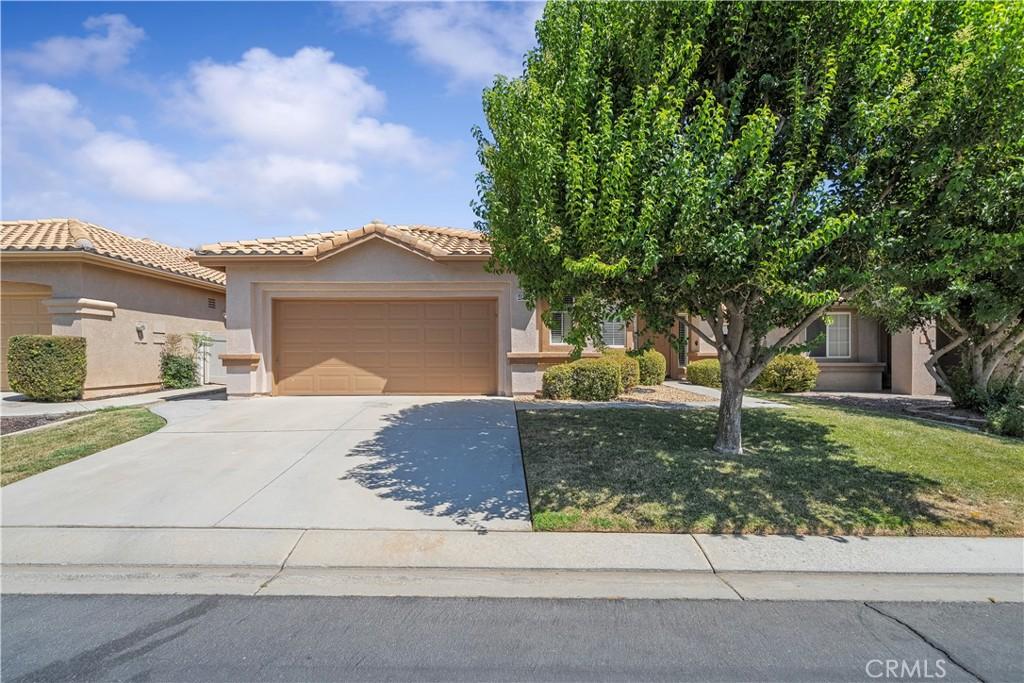
Sun Lakes Country Club, Senior Resort Living (+55) in a beautiful golfing community. Sun Lakes Community HOA has age restrictions that require at least one “resident” to be 55 or older (no age restrictions on ownership). The stunning home boasts an open floor plan (Jasmine Model) which features a formal living room and dining room with high ceilings and plantation shutters. Just off the entry is a large office that has a lot of natural sunlight. The kitchen has beautiful wood cabinetry and a large breakfast bar and is open to the family room that has a gas fireplace (with logs) and a lot of windows to let in the natural sunlight. The appliances includes a dishwasher, microwave, range and refrigerator. Down the hall is a large Primary Bedroom that has an ensuite with dual sink vanities and low step in shower entry. The primary bedroom also hosts a sliding glass door that leads to the outside patio. The secondary bedroom is perfect for additional guests. There is a secondary guest bathroom with a bathtub and shower combo. In the hallway you will find a coat closet and down the hall is a walk in pantry. Across from the pantry is a large indoor laundry room (washer and dryer are included). The garage is for two cars or a car and golf cart. Also, you will find a water purification system in the garage that is leased. The owner has recently replaced the furnace. On the back patio is a lattice covered patio and there is vinyl fence around the property. Sun Lakes Community has a Championship Golf Course, Bocce Ball, Pickle Ball, Paddle Ball and three gyms, swimming, restaurant and lounge all of resort style living.
Property Details
Price:
$395,000
MLS #:
CV26171882
Status:
Active
Beds:
2
Baths:
2
Type:
Single Family
Subtype:
Single Family Residence
Neighborhood:
263banningbeaumontcherryvalley
Listed Date:
Aug 27, 2026
Finished Sq Ft:
1,785
Lot Size:
5,227 sqft / 0.12 acres (approx)
Year Built:
1999
See this Listing
Schools
School District:
Banning Unified
Interior
Appliances
DW
Bathrooms
2 Full Bathrooms
Cooling
CA
Flooring
TILE, WOOD, CARP
Heating
CF
Interior Features
CF, TILC, UFRN, OFP, PDSA, HCEL
Laundry Features
IR, IN, DINC, WINC
Levels
A
Main Level Bathrooms
2
Main Level Bedrooms
2
Exterior
Accessibility Features
GBB, _2AE
Architectural Style
TRD
Attached Garage YN
1
Common Walls
_2CW
Community
55+
Community Features
SDW, STM, SL, CRB, FHL, CW
Direction Faces
N
Fencing
VNL
Garage Spaces
2
Parking Spots
2
Parking Total
2
Patio And Porch Features
CON, PTO, OPN
Roof
TLE
Security Features
SD, COD, GC, GA
Senior Community YN
1
Spa Features
AS
View
HI, NE
Window Features
PLS, BLI
Financial
HOA Fee
$410
HOA Fee Frequency
MO
Map
Community
- Address4929 Silverado Banning CA
- SubdivisionOther (OTHR)
- CityBanning
- CountyRiverside
- Zip Code92220
Subdivisions in Banning
Market Summary
Current real estate data for Single Family in Banning as of Oct 01, 2026
295
Single Family Listed
74
Avg DOM
254
Avg $ / SqFt
$414,252
Avg List Price
Property Summary
- Located in the Other (OTHR) subdivision, 4929 Silverado Banning CA is a Single Family for sale in Banning, CA, 92220. It is listed for $395,000 and features 2 beds, 2 baths, and has approximately 1,785 square feet of living space, and was originally constructed in 1999. The current price per square foot is $221. The average price per square foot for Single Family listings in Banning is $254. The average listing price for Single Family in Banning is $414,252.
Similar Listings Nearby
 Courtesy of CENTURY 21 EXPERIENCE. Disclaimer: All data relating to real estate for sale on this page comes from the Broker Reciprocity (BR) of the California Regional Multiple Listing Service. Detailed information about real estate listings held by brokerage firms other than include the name of the listing broker. Neither the listing company nor shall be responsible for any typographical errors, misinformation, misprints and shall be held totally harmless. The Broker providing this data believes it to be correct, but advises interested parties to confirm any item before relying on it in a purchase decision. Copyright 2026. California Regional Multiple Listing Service. All rights reserved.
4929 Silverado
Banning, CA