
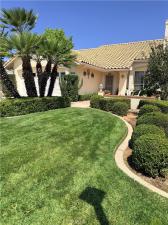
Welcome to desirable Sun Lakes Country Club 55+ community in Banning. This approximately 1,456 sq. ft. single-family residence offers a versatile floor plan with two bedrooms and two baths on the main level, plus an upstairs loft and additional ¾ bath ideal for a home office, hobby space, reading retreat, or comfortable accommodations for visiting family and friends. The heart of the home is the upgraded kitchen featuring granite countertops, newer appliances, abundant cabinetry, and a convenient breakfast bar opening directly to the family room. The thoughtful floor plan provides both a separate living room and family room, along with a formal dining area and an additional casual dining space, creating multiple areas for entertaining, relaxing, and everyday living. The upstairs loft overlooks the living areas below, adding architectural interest and valuable flexible space while keeping the home’s primary living areas conveniently located downstairs. Outside, attractive mature landscaping and a welcoming ront sitting porch create inviting curb appeal. The rear yard extends the living space with a large covered patio, providing a comfortable setting for morning coffee, outdoor dining, gardening, or relaxing with friends. An attached two-car garage provides additional convenience and storage Located within Sun Lakes Country Club, this home offers the opportunity to enjoy the lifestyle, amenities, and active-adult environment that make this established community so popular. Bring your decorating ideas and imagine the possibilities—this is a home with a floor plan, upgrades, and outdoor spaces ready to become your own.
Property Details
Price:
$379,000
MLS #:
IV26182180
Status:
Active
Beds:
2
Baths:
6
Type:
Single Family
Subtype:
Single Family Residence
Neighborhood:
263banningbeaumontcherryvalley
Listed Date:
Aug 22, 2026
Finished Sq Ft:
1,456
Lot Size:
4,792 sqft / 0.11 acres (approx)
Year Built:
1989
See this Listing
Schools
School District:
Banning Unified
Interior
Appliances
DW, GD, GO, GR, GS, BIR, GWH
Bathrooms
3 Full Bathrooms, 2 Three Quarter Bathrooms, 1 Half Bathroom
Cooling
CA
Heating
CF
Interior Features
CF, GRNC
Laundry Features
IG
Levels
U
Main Level Bathrooms
2
Main Level Bedrooms
2
Exterior
Attached Garage YN
1
Common Walls
NCW
Community
55+
Community Features
SDW, SL, SUB, CRB, GOLF, PARK
Direction Faces
S
Exterior Features
LIT, RG
Garage Spaces
2
Parking Spots
2
Parking Total
2
Senior Community YN
1
View
NO
Financial
HOA Fee
$410
HOA Fee Frequency
MO
Map
Community
- Address4893 W Kingsmill Banning CA
- SubdivisionOther (OTHR)
- CityBanning
- CountyRiverside
- Zip Code92220
Subdivisions in Banning
Market Summary
Current real estate data for Single Family in Banning as of Sep 23, 2026
262
Single Family Listed
79
Avg DOM
256
Avg $ / SqFt
$420,732
Avg List Price
Property Summary
- Located in the Other (OTHR) subdivision, 4893 W Kingsmill Banning CA is a Single Family for sale in Banning, CA, 92220. It is listed for $379,000 and features 2 beds, 6 baths, and has approximately 1,456 square feet of living space, and was originally constructed in 1989. The current price per square foot is $260. The average price per square foot for Single Family listings in Banning is $256. The average listing price for Single Family in Banning is $420,732.
Similar Listings Nearby
 Courtesy of BETTER HOMES AND GARDENS REAL ESTATE CHAMPIONS. Disclaimer: All data relating to real estate for sale on this page comes from the Broker Reciprocity (BR) of the California Regional Multiple Listing Service. Detailed information about real estate listings held by brokerage firms other than include the name of the listing broker. Neither the listing company nor shall be responsible for any typographical errors, misinformation, misprints and shall be held totally harmless. The Broker providing this data believes it to be correct, but advises interested parties to confirm any item before relying on it in a purchase decision. Copyright 2026. California Regional Multiple Listing Service. All rights reserved.
4893 W Kingsmill
Banning, CA