
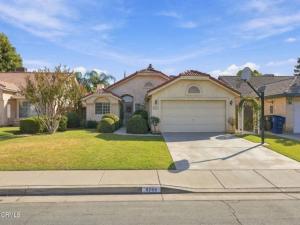
This Pheasant Run home has been lovingly cared for by its original owner and offers easy one level living. High ceilings and ceiling fans complement the living area with a gas fireplace and dining space. The enclosed sunroom features windows and skylights and opens to a patio and grassy yard with lilac and crape myrtle trees. The eat in kitchen, indoor laundry, and hallway offer ample storage. The primary suite features dual sinks, a garden tub and shower combination, and a walk in closet. A second bedroom plus office with French doors provide flexibility for guests, hobbies, or working from home. The remodeled guest bath features a zero entry shower and spacious vanity. Extras include a smart thermostat, security system, air conditioning replaced about 10 years ago, two car garage, and backyard shed for gardening tools. Conveniently located off Brimhall nearby schools, shopping, a variety of dining options, and the Westside Parkway. This home is ready to welcome its next owner!
Property Details
Price:
$385,000
MLS #:
V1-39316
Status:
Active
Beds:
3
Baths:
1.75
Type:
Single Family
Subtype:
Single Family Residence
Neighborhood:
bksfbakersfield
Listed Date:
Oct 17, 2026
Finished Sq Ft:
1,456
Lot Size:
5,965 sqft / 0.14 acres (approx)
Year Built:
1991
See this Listing
Schools
Elementary School:
Other
Middle School:
Other
High School:
Other
Interior
Appliances
Water Line to Refrigerator, Ice Maker, Refrigerator, Electric Range, Dishwasher, Microwave, Water Heater
Bathrooms
1 Full Bathroom, 1 Three Quarter Bathroom
Cooling
Central Air
Flooring
Tile, Carpet
Heating
Central
Interior Features
Phone System, Ceramic Counters, High Ceilings, Ceiling Fan(s), Storage, Tile Counters
Laundry Features
Laundry Room
Levels
One
Exterior
Accessibility Features
Grab Bars In Bathroom(s)
Architectural Style
Traditional, Spanish, Mediterranean
Attached Garage YN
1
Common Walls
No One Above
Community Features
Biking, Street Lights, Sidewalks, Park
Construction Materials
Stucco
Covered Spaces
2
Direction Faces
North
Exterior Features
Rain Gutters
Fencing
Wood
Garage Spaces
2
Lot Features
Front Yard, Back Yard
Open Parking YN
1
Other Structures
Shed(s)
Parking Features
Direct Access, Garage – Single Door, Garage Faces Front, Driveway
Parking Spots
2
Parking Total
2
Patio And Porch Features
Tile, Enclosed, Slab
Roof
Spanish Tile
Security Features
Carbon Monoxide Detector(s), Security System, Smoke Detector(s)
Spa Features
None
Stories
1
View
None
Window Features
Double Pane Windows, Screens, Blinds
Financial
Map
Community
- Address8709 White Rock Drive Bakersfield CA
- SubdivisionOther
- CityBakersfield
- CountyKern
- Zip Code93312
Market Summary
Current real estate data for Single Family in Bakersfield as of Oct 23, 2026
367
Single Family Listed
69
Avg DOM
255
Avg $ / SqFt
$517,354
Avg List Price
Property Summary
- Located in the Other subdivision, 8709 White Rock Drive Bakersfield CA is a Single Family for sale in Bakersfield, CA, 93312. It is listed for $385,000 and features 3 beds, 2 baths, and has approximately 1,456 square feet of living space, and was originally constructed in 1991. The current price per square foot is $264. The average price per square foot for Single Family listings in Bakersfield is $255. The average listing price for Single Family in Bakersfield is $517,354.
Similar Listings Nearby
 Courtesy of Miramar Realty. Disclaimer: All data relating to real estate for sale on this page comes from the Broker Reciprocity (BR) of the California Regional Multiple Listing Service. Detailed information about real estate listings held by brokerage firms other than include the name of the listing broker. Neither the listing company nor shall be responsible for any typographical errors, misinformation, misprints and shall be held totally harmless. The Broker providing this data believes it to be correct, but advises interested parties to confirm any item before relying on it in a purchase decision. Copyright 2026. California Regional Multiple Listing Service. All rights reserved.
8709 White Rock Drive
Bakersfield, CA