
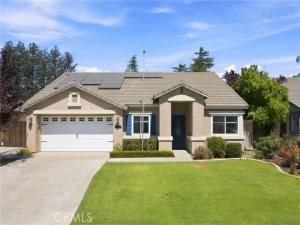
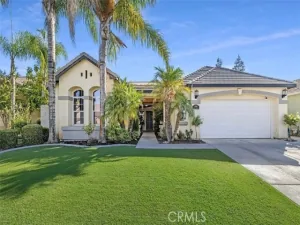
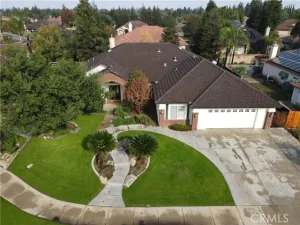
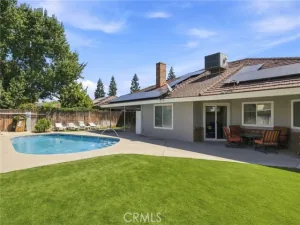
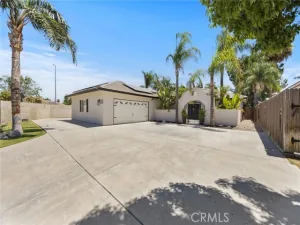
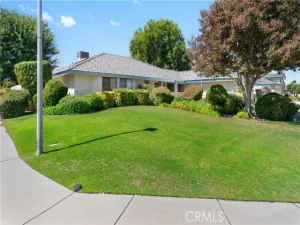
A good buy on a great home in an excellent location in good condition in a great school district in a friendly neighborhood! Upgrades throughout: custom granite island kitchen, custom tile backsplashes, stainless steel appliances, 5-burner gas range, new 2-paned windows, both bathrooms updated, custom lighting and ceiling fans, tile, laminate & vinyl plank flooring, solar system on PPA. 4 bedrooms, 2 bathrooms, approx. 1,822 sq.ft.,approx.6,534 sq.ft. lot, 4th bedroom converted to office with built-in wall unit, all full-sized bedrooms. Nice sized backyard, rear block wall, tile roof. Formal living room, kitchen/family rm/dining area combo, pantry closet, kitchen island, breakfast bar, indoor laundry room, vaulted ceilings, wall cut-outs, security system, video doorbell. Termite report cleared, 2-year roof certification included, HVAC inspected & cleared, List of Upgrades, Some furniture & refrigerator for sale. *See attached reports & lists.* Ready for a Quick Close! Priced right! This one will sell fast! Come see it today!
Property Details
Price:
$425,000
MLS #:
SC26210634
Status:
Active
Beds:
4
Baths:
2
Type:
Single Family
Subtype:
Single Family Residence
Neighborhood:
bksfbakersfield
Listed Date:
Sep 29, 2026
Finished Sq Ft:
1,822
Lot Size:
6,534 sqft / 0.15 acres (approx)
Year Built:
2004
See this Listing
Schools
School District:
Kern Union
Interior
Appliances
Disposal, Microwave, Gas Water Heater, Vented Exhaust Fan, Gas Range, Water Line to Refrigerator, Dishwasher
Bathrooms
2 Full Bathrooms
Cooling
Electric, Central Air
Flooring
Tile, Vinyl, Wood, Laminate
Heating
Natural Gas, Forced Air, Central
Interior Features
Crown Molding, Quartz Counters, Wainscoting, High Ceilings, Ceiling Fan(s), Pantry, Tile Counters, Cathedral Ceiling(s), Granite Counters
Laundry Features
Inside, Gas Dryer Hookup, Laundry Room, Washer Hookup
Levels
One
Main Level Bathrooms
2
Main Level Bedrooms
4
Exterior
Accessibility Features
2+ Access Exits, No Interior Steps, Grab Bars In Bathroom(s)
Architectural Style
Contemporary, Ranch
Attached Garage YN
1
Common Walls
No Common Walls
Community Features
Gutters, Curbs, Street Lights, Storm Drains, Sidewalks, Suburban
Construction Materials
Frame, Stucco, Drywall Walls
Covered Spaces
2
Direction Faces
South
Exterior Features
Lighting
Fencing
Block, Wood, Good Condition
Garage Spaces
2
Green Energy Efficient
Windows
Lot Features
Sprinklers In Front, Lot 6500-9999, Landscaped, Rectangular Lot, Level, Near Public Transit, Sprinklers Timer, Front Yard, Sprinkler System, Back Yard, 6-10 Units/Acre, Lawn, Sprinklers In Rear
Open Parking YN
1
Parking Features
Garage, Concrete, Direct Access, Garage Faces Front, Driveway, Garage Door Opener, Garage – Two Door
Parking Spots
2
Parking Total
2
Patio And Porch Features
Concrete, Patio, Slab
Roof
Tile
Security Features
Carbon Monoxide Detector(s), Security System, Smoke Detector(s)
Spa Features
None
Stories
1
View
None
Window Features
Double Pane Windows, Plantation Shutters, Drapes, Blinds, Screens
Financial
Map
Community
- Address10604 Victoria Falls Avenue Bakersfield CA
- CityBakersfield
- CountyKern
- Zip Code93312
Market Summary
Current real estate data for Single Family in Bakersfield as of Oct 25, 2026
374
Single Family Listed
69
Avg DOM
255
Avg $ / SqFt
$515,932
Avg List Price
Property Summary
- 10604 Victoria Falls Avenue Bakersfield CA is a Single Family for sale in Bakersfield, CA, 93312. It is listed for $425,000 and features 4 beds, 2 baths, and has approximately 1,822 square feet of living space, and was originally constructed in 2004. The current price per square foot is $233. The average price per square foot for Single Family listings in Bakersfield is $255. The average listing price for Single Family in Bakersfield is $515,932.
Similar Listings Nearby
 Courtesy of RSC Realty Company. Disclaimer: All data relating to real estate for sale on this page comes from the Broker Reciprocity (BR) of the California Regional Multiple Listing Service. Detailed information about real estate listings held by brokerage firms other than include the name of the listing broker. Neither the listing company nor shall be responsible for any typographical errors, misinformation, misprints and shall be held totally harmless. The Broker providing this data believes it to be correct, but advises interested parties to confirm any item before relying on it in a purchase decision. Copyright 2026. California Regional Multiple Listing Service. All rights reserved.
10604 Victoria Falls Avenue
Bakersfield, CA