
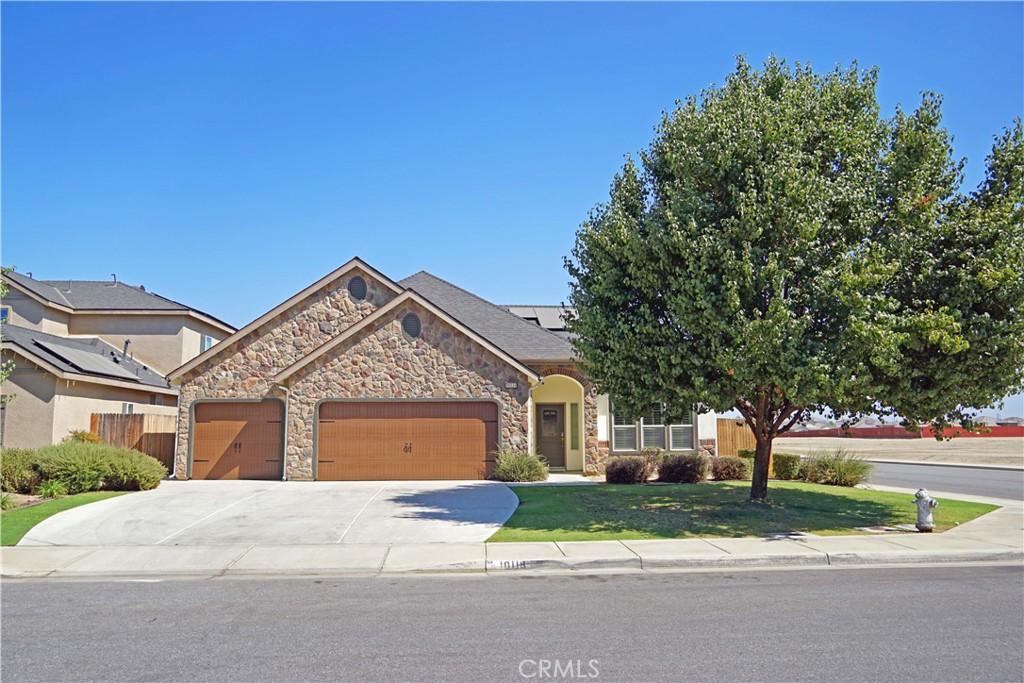
Corner Lot, Single-Level Dream Home! Privacy, Space, Comfort & Style—all rolled into one! This tastefully maintained 1,881 sq. ft. single-level home, built in 2016, offers 3 bedrooms plus a versatile multipurpose room that can serve as a potential 4th bedroom, 2 baths, and a spacious 3-car garage with ample room for longer vehicles and additional storage. You are welcomed by its thoughtfully designed hardscape, landscape, and lush greenery extending across the sprawling front yard, leading to the stylish front door with decorative frosted glass. Soaring ceilings and an open-concept design create an airy yet cozy ambiance throughout the home. Experience the seamless flow from the main entry hallway into the versatile Multipurpose Room and onward to the expansive Great Room, where the Kitchen, Dining Area, and combined Living – Family Room blend seamlessly together. The Great Room extends onto the adjoining Alumawood-covered patio with two ceiling fans, overlooking a spacious and serene backyard—perfect for relaxing, entertaining, and enjoying outdoor living. The Primary En-Suite with walk-in closet and two additional bedrooms are ideally situated in the left wing of the home, creating a desirable sense of privacy and tranquility.
Notable Features Include 13-Panel Solar power (***to be fully paid off by seller in escrow); Tankless water heater; Dual-pane windows; Kitchen with walk-in pantry, Granite countertops and tile backsplash, Under-cabinet lighting and Breakfast counter; Dedicated Laundry Room with hanging cabinets and full-span storage cabinet with shelving; Ceiling fans in all bedrooms and Great Room; Brand-new carpet in the bedrooms; Dual vanity sinks in the Bathrooms; Wood-plank-style tile flooring throughout the rest of the home; Plantation shutters; Cabinet with cable network hookups; Newly painted interior and exterior and more!!
This home is the perfect place to Gather, Relax & Repeat! INHERIT THE GOOD VIBES & GOOD LIFE THIS HOME BRINGS!!!
Notable Features Include 13-Panel Solar power (***to be fully paid off by seller in escrow); Tankless water heater; Dual-pane windows; Kitchen with walk-in pantry, Granite countertops and tile backsplash, Under-cabinet lighting and Breakfast counter; Dedicated Laundry Room with hanging cabinets and full-span storage cabinet with shelving; Ceiling fans in all bedrooms and Great Room; Brand-new carpet in the bedrooms; Dual vanity sinks in the Bathrooms; Wood-plank-style tile flooring throughout the rest of the home; Plantation shutters; Cabinet with cable network hookups; Newly painted interior and exterior and more!!
This home is the perfect place to Gather, Relax & Repeat! INHERIT THE GOOD VIBES & GOOD LIFE THIS HOME BRINGS!!!
Property Details
Price:
$469,000
MLS #:
TR26185754
Status:
Active
Beds:
3
Baths:
2
Type:
Single Family
Subtype:
Single Family Residence
Neighborhood:
bksfbakersfield
Listed Date:
Aug 27, 2026
Finished Sq Ft:
1,881
Lot Size:
7,841 sqft / 0.18 acres (approx)
Year Built:
2016
See this Listing
Schools
School District:
Lakeside Union
Interior
Appliances
DW, MW, RF, GO, GR, GWH, TW, VEF
Bathrooms
2 Full Bathrooms
Cooling
CA, ELC
Flooring
TILE, CARP
Heating
CF
Interior Features
CF, RECL, GRNC, OFP, PTRY, HCEL
Laundry Features
ELC, WH
Levels
A
Main Level Bathrooms
2
Main Level Bedrooms
3
Exterior
Accessibility Features
NO
Architectural Style
CNT
Attached Garage YN
1
Common Walls
NCW
Community Features
SDW, STM, SL, SUB, CRB, CW
Construction Materials
STN, CON, DWAL
Direction Faces
S
Fencing
WD
Garage Spaces
3
Parking Spots
3
Parking Total
3
Patio And Porch Features
CON, CO, PTO, POF
Roof
CMP
Security Features
COD, FSDS, FS
Spa Features
NO
View
NE
Window Features
PLS, BLI, SCR, INSW, DPW
Financial
Map
Community
- Address10118 Alondra Dr Bakersfield CA
- CityBakersfield
- CountyKern
- Zip Code93311
Market Summary
Current real estate data for Single Family in Bakersfield as of Oct 15, 2026
548
Single Family Listed
78
Avg DOM
230
Avg $ / SqFt
$478,410
Avg List Price
Property Summary
- 10118 Alondra Dr Bakersfield CA is a Single Family for sale in Bakersfield, CA, 93311. It is listed for $469,000 and features 3 beds, 2 baths, and has approximately 1,881 square feet of living space, and was originally constructed in 2016. The current price per square foot is $249. The average price per square foot for Single Family listings in Bakersfield is $230. The average listing price for Single Family in Bakersfield is $478,410.
Similar Listings Nearby
 Courtesy of King Realty Group Inc. Disclaimer: All data relating to real estate for sale on this page comes from the Broker Reciprocity (BR) of the California Regional Multiple Listing Service. Detailed information about real estate listings held by brokerage firms other than include the name of the listing broker. Neither the listing company nor shall be responsible for any typographical errors, misinformation, misprints and shall be held totally harmless. The Broker providing this data believes it to be correct, but advises interested parties to confirm any item before relying on it in a purchase decision. Copyright 2026. California Regional Multiple Listing Service. All rights reserved.
10118 Alondra Dr
Bakersfield, CA