
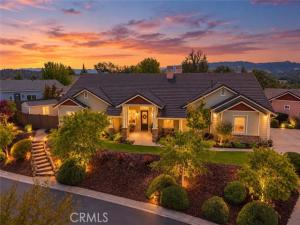
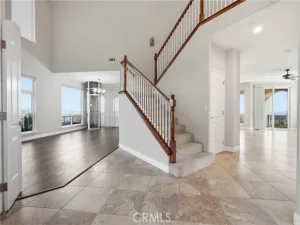
Set high on just over an acre with mountain and city views in every direction, this four bedroom, three and a half bath home offers the kind of privacy that is hard to find this close to town, with no neighbors in front or behind and San Luis Obispo just 15 minutes away. Mornings start on the covered front patio as the sun comes up. Evenings end on the round patio out back, wine in hand, with the waterfall carrying across the yard. Flagstone paths wander beneath moss draped oaks, past a swim spa, and through beds of prize roses in every shade from coral to raspberry stripe, alongside more than a dozen varieties of bearded iris. Inside, a leaded glass door opens beneath a crystal chandelier, and eight foot doors and arched passages lead to a dining room with a second chandelier of its own. Two cast stone fireplaces warm the living spaces. The kitchen is made for a crowd, with granite counters, KitchenAid stainless, a double convection oven, gas cooktop with center grill, island prep sink, walk in pantry, and a built in wine bar with its own refrigerator and stemware storage. The primary suite keeps it simple and indulgent: walk in shower, spa tub, dual sinks, walk through closet, and a private door to the outside. Then there’s the detached casita (approximately 438 sq ft) with kitchenette and three quarter bath, ready for family, guests, a home gym, or rental income. A three car garage, oversized driveway for five or more vehicles, RV parking, and a large shed round it all out.
Property Details
Price:
$1,695,000
MLS #:
NS26203281
Status:
Active
Beds:
4
Baths:
3.5
Type:
Single Family
Subtype:
Single Family Residence
Subdivision:
ATSoutheast40
Neighborhood:
atscatascadero
Listed Date:
Sep 23, 2026
Finished Sq Ft:
3,388
Lot Size:
47,916 sqft / 1.10 acres (approx)
Year Built:
2009
See this Listing
Schools
School District:
Atascadero Unified
Interior
Appliances
Gas Cooktop, Water Heater, Disposal, Microwave, Gas Range, Double Oven, Dishwasher
Bathrooms
3 Full Bathrooms, 1 Half Bathroom
Cooling
Central Air
Flooring
Tile, Vinyl, Carpet
Heating
Central
Interior Features
Wet Bar, Ceiling Fan(s), Pantry, Granite Counters
Laundry Features
Inside
Levels
One
Main Level Bathrooms
3
Main Level Bedrooms
4
Exterior
Attached Garage YN
1
Common Walls
No Common Walls
Community Features
Curbs, Rural
Covered Spaces
3
Exterior Features
Rain Gutters
Fencing
Wrought Iron
Garage Spaces
3
Lot Features
Cul-De-Sac, 0-1 Unit/Acre, Front Yard, Lawn
Open Parking YN
1
Other Structures
Guest House Detached
Parking Features
Garage – Three Door, RV Access/Parking, Driveway
Parking Spots
3
Parking Total
3
Patio And Porch Features
Covered, Front Porch, Slab
Security Features
Carbon Monoxide Detector(s), Smoke Detector(s)
Spa Features
Above Ground
Stories
1
View
Hills
Window Features
Blinds
Financial
Map
Community
- Address9350 Via Cielo Atascadero CA
- SubdivisionATSoutheast(40)
- CityAtascadero
- CountySan Luis Obispo
- Zip Code93422
Subdivisions in Atascadero
Market Summary
Current real estate data for Single Family in Atascadero as of Oct 30, 2026
59
Single Family Listed
53
Avg DOM
483
Avg $ / SqFt
$908,514
Avg List Price
Property Summary
- Located in the ATSoutheast(40) subdivision, 9350 Via Cielo Atascadero CA is a Single Family for sale in Atascadero, CA, 93422. It is listed for $1,695,000 and features 4 beds, 4 baths, and has approximately 3,388 square feet of living space, and was originally constructed in 2009. The current price per square foot is $500. The average price per square foot for Single Family listings in Atascadero is $483. The average listing price for Single Family in Atascadero is $908,514.
Similar Listings Nearby
 Courtesy of Luxton Real Estate. Disclaimer: All data relating to real estate for sale on this page comes from the Broker Reciprocity (BR) of the California Regional Multiple Listing Service. Detailed information about real estate listings held by brokerage firms other than include the name of the listing broker. Neither the listing company nor shall be responsible for any typographical errors, misinformation, misprints and shall be held totally harmless. The Broker providing this data believes it to be correct, but advises interested parties to confirm any item before relying on it in a purchase decision. Copyright 2026. California Regional Multiple Listing Service. All rights reserved.
9350 Via Cielo
Atascadero, CA