

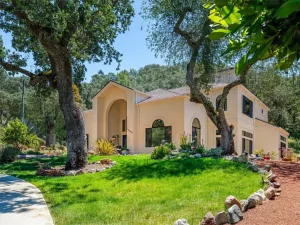
Experience refined Central Coast living in this elegant Spanish-style residence located in the highly desirable Cerro Robles community of Atascadero. Offering approximately 2,743± square feet, this thoughtfully designed home features 4 bedrooms, 2.5 baths, and a seamless blend of sophistication and comfort.
A grand arched entry door welcomes you into a beautifully appointed interior, where a private office with double-door entry—easily suited as a fourth bedroom—and a stylish powder room flank the foyer. Beyond, the home opens to an expansive great room anchored by a striking rock-faced fireplace, creating a warm yet elevated focal point. FIVE glass sliding doors bathe the space in natural light, enhancing the home’s airy, elegant ambiance.
The chef-inspired kitchen overlooks the living area and showcases quartz countertops, white shaker cabinetry, and soft-close drawers—perfectly balancing luxury and functionality for both everyday living and entertaining.
Upstairs, the landing offers a versatile flex space ideal for a media lounge, reading retreat, or workspace. The primary suite is a true sanctuary, featuring a private balcony—perfect for morning meditation—along with a spa-like bath complete with a glass shower enclosure and an expansive walk-in closet. Two additional well-appointed bedrooms and full bath complete the upper level. The outdoor living experience is equally compelling. The curated backyard unfolds with a decomposed granite pathway, leading through raised garden beds to the mature shade oak trees that create a tranquil, park-like setting. For the garden enthusiast, the custom planter boxes offer an ideal space for cultivating herbs, vegetables, or seasonal blooms. A built-in BBQ and prep area enhances the space, while a gas firepit lounge invites intimate evenings under the Central Coast sky. The soothing ambiance is further elevated by a thoughtfully designed running creek bed feature, adding both visual interest and a sense of calm to the landscape.
A grand arched entry door welcomes you into a beautifully appointed interior, where a private office with double-door entry—easily suited as a fourth bedroom—and a stylish powder room flank the foyer. Beyond, the home opens to an expansive great room anchored by a striking rock-faced fireplace, creating a warm yet elevated focal point. FIVE glass sliding doors bathe the space in natural light, enhancing the home’s airy, elegant ambiance.
The chef-inspired kitchen overlooks the living area and showcases quartz countertops, white shaker cabinetry, and soft-close drawers—perfectly balancing luxury and functionality for both everyday living and entertaining.
Upstairs, the landing offers a versatile flex space ideal for a media lounge, reading retreat, or workspace. The primary suite is a true sanctuary, featuring a private balcony—perfect for morning meditation—along with a spa-like bath complete with a glass shower enclosure and an expansive walk-in closet. Two additional well-appointed bedrooms and full bath complete the upper level. The outdoor living experience is equally compelling. The curated backyard unfolds with a decomposed granite pathway, leading through raised garden beds to the mature shade oak trees that create a tranquil, park-like setting. For the garden enthusiast, the custom planter boxes offer an ideal space for cultivating herbs, vegetables, or seasonal blooms. A built-in BBQ and prep area enhances the space, while a gas firepit lounge invites intimate evenings under the Central Coast sky. The soothing ambiance is further elevated by a thoughtfully designed running creek bed feature, adding both visual interest and a sense of calm to the landscape.
Property Details
Price:
$1,150,000
MLS #:
PI26077937
Status:
Pending
Beds:
4
Baths:
3
Type:
Single Family
Subtype:
Single Family Residence
Subdivision:
ATSoutheast40
Neighborhood:
atscatascadero
Listed Date:
Apr 15, 2026
Finished Sq Ft:
2,743
Lot Size:
14,230 sqft / 0.33 acres (approx)
Year Built:
2020
See this Listing
Schools
School District:
Atascadero Unified
Interior
Appliances
DW, GD, MW, RF, GR, HOD
Bathrooms
2 Full Bathrooms, 1 Half Bathroom
Cooling
CA
Flooring
VINY, CARP
Heating
FA
Interior Features
CF, GRNC, BL
Laundry Features
IR
Levels
U
Main Level Bathrooms
1
Main Level Bedrooms
1
Exterior
Architectural Style
SPN
Attached Garage YN
1
Common Walls
NCW
Community Features
SUB
Construction Materials
STC
Garage Spaces
2
Other Structures
SH
Parking Spots
2
Parking Total
2
Patio And Porch Features
OPN
Roof
TLE
Spa Features
NO
View
NE
Window Features
BLI
Financial
HOA Fee
$211
HOA Fee Frequency
MO
Map
Community
- Address9320 Via Castillo Atascadero CA
- SubdivisionATSoutheast(40)
- CityAtascadero
- CountySan Luis Obispo
- Zip Code93422
Subdivisions in Atascadero
Market Summary
Current real estate data for Single Family in Atascadero as of Jul 10, 2026
72
Single Family Listed
216
Avg DOM
458
Avg $ / SqFt
$776,782
Avg List Price
Property Summary
- Located in the ATSoutheast(40) subdivision, 9320 Via Castillo Atascadero CA is a Single Family for sale in Atascadero, CA, 93422. It is listed for $1,150,000 and features 4 beds, 3 baths, and has approximately 2,743 square feet of living space, and was originally constructed in 2020. The current price per square foot is $419. The average price per square foot for Single Family listings in Atascadero is $458. The average listing price for Single Family in Atascadero is $776,782.
Similar Listings Nearby
 Courtesy of NextHome Central Coast. Disclaimer: All data relating to real estate for sale on this page comes from the Broker Reciprocity (BR) of the California Regional Multiple Listing Service. Detailed information about real estate listings held by brokerage firms other than include the name of the listing broker. Neither the listing company nor shall be responsible for any typographical errors, misinformation, misprints and shall be held totally harmless. The Broker providing this data believes it to be correct, but advises interested parties to confirm any item before relying on it in a purchase decision. Copyright 2026. California Regional Multiple Listing Service. All rights reserved.
9320 Via Castillo
Atascadero, CA