
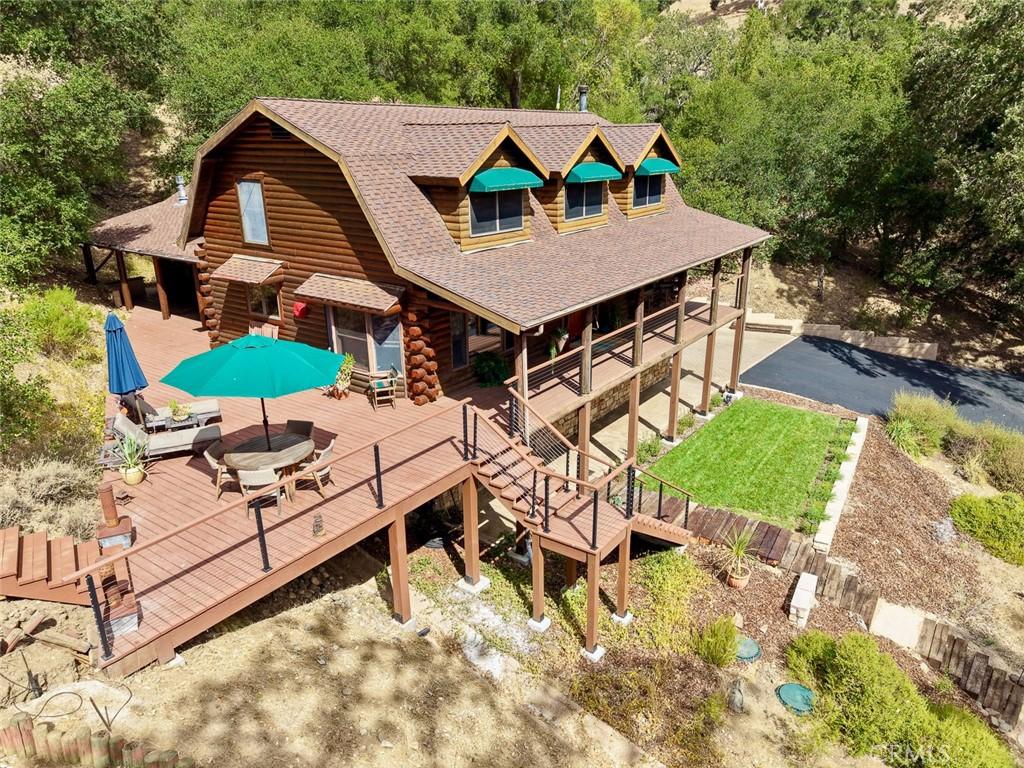
Set among the oaks in a peaceful Westside Atascadero setting, this distinctive log home near Paso Robles wine country blends rustic character, thoughtful craftsmanship, and the relaxed Central Coast lifestyle. A wide covered porch welcomes you into a warm interior with maple floors, custom cabinetry, and natural materials. The home is located in El Monte Estates, an NFPA Firewise USA® recognized community reflecting the neighborhood’s commitment to wildfire preparedness.
At the heart of the home, the remodeled kitchen was designed for someone who loves to cook, with Thermador appliances and a generous island. The main level features a comfortable living area with a wood-burning fireplace, a powder room, and a primary suite with a freestanding gas stove and a redesigned bath featuring a custom vanity and walk-in shower with a view. Upstairs, two spacious bedrooms share a walk-through bathroom with a walk-in shower and direct access from each bedroom.
In addition to the 2,294 sq. ft., the lower level offers substantial finished space with a separate entrance, kitchen, living and dining areas, bonus room, bathroom, laundry hookups, and covered porch. This flexible space may appeal to buyers looking for multigenerational living or additional living space in Atascadero. A 2025 appraisal measured and valued the home at 3,414 sq. ft., including the lower-level living area.
Outside, mature oaks and seasonal creeks create a peaceful setting. More than 50 fruit trees, Cabernet Sauvignon vines, raised garden beds, and a 2,600-gallon rainwater collection system bring farm-to-table living right to your doorstep.
The approximately 1,000-square-foot shop offers room for vehicles, projects, and storage, plus parking for an RV or two. Natural light, 220V power, ceiling fans, air filtration, and double-door access make it exceptionally functional. Whether used for collector cars, a workspace, hobbies, or extra storage, this is a space with options.
For buyers searching for a log home in Atascadero, a Central Coast country property, a home near Paso Robles wine country, or a property with a shop, vineyard, and flexible multigenerational living space, 14405 Santa Lucia Road offers something truly distinctive.
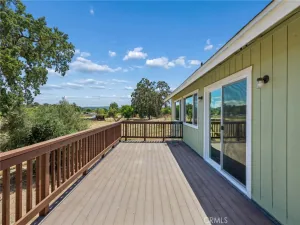
At the end of the day, there’s nothing quite like relaxing on the deck while enjoying a glass of wine made from your own vineyard – simply living the Central Coast Lifestyle.
At the heart of the home, the remodeled kitchen was designed for someone who loves to cook, with Thermador appliances and a generous island. The main level features a comfortable living area with a wood-burning fireplace, a powder room, and a primary suite with a freestanding gas stove and a redesigned bath featuring a custom vanity and walk-in shower with a view. Upstairs, two spacious bedrooms share a walk-through bathroom with a walk-in shower and direct access from each bedroom.
In addition to the 2,294 sq. ft., the lower level offers substantial finished space with a separate entrance, kitchen, living and dining areas, bonus room, bathroom, laundry hookups, and covered porch. This flexible space may appeal to buyers looking for multigenerational living or additional living space in Atascadero. A 2025 appraisal measured and valued the home at 3,414 sq. ft., including the lower-level living area.
Outside, mature oaks and seasonal creeks create a peaceful setting. More than 50 fruit trees, Cabernet Sauvignon vines, raised garden beds, and a 2,600-gallon rainwater collection system bring farm-to-table living right to your doorstep.
The approximately 1,000-square-foot shop offers room for vehicles, projects, and storage, plus parking for an RV or two. Natural light, 220V power, ceiling fans, air filtration, and double-door access make it exceptionally functional. Whether used for collector cars, a workspace, hobbies, or extra storage, this is a space with options.
For buyers searching for a log home in Atascadero, a Central Coast country property, a home near Paso Robles wine country, or a property with a shop, vineyard, and flexible multigenerational living space, 14405 Santa Lucia Road offers something truly distinctive.
At the end of the day, there’s nothing quite like relaxing on the deck while enjoying a glass of wine made from your own vineyard – simply living the Central Coast Lifestyle.
Property Details
Price:
$1,275,000
MLS #:
NS26174432
Status:
Active
Beds:
3
Baths:
4
Type:
Single Family
Subtype:
Single Family Residence
Subdivision:
ATNorthwest20
Neighborhood:
atscatascadero
Listed Date:
Sep 4, 2026
Finished Sq Ft:
2,294
Lot Size:
226,076 sqft / 5.19 acres (approx)
Year Built:
1992
See this Listing
Schools
School District:
Atascadero Unified
Interior
Appliances
DW, PR, FSR
Bathrooms
3 Three Quarter Bathrooms, 1 One Quarter Bathroom
Cooling
CA
Flooring
WOOD
Heating
CF
Interior Features
RECL, TILC, BL, BC
Laundry Features
ELC, IN, PRO
Levels
U
Main Level Bathrooms
1
Main Level Bedrooms
1
Exterior
Architectural Style
LOG
Common Walls
NCW
Community Features
RUR
Construction Materials
LOG
Exterior Features
RG
Fencing
PTL
Other Structures
BA
Patio And Porch Features
CO, DK
Roof
ASP
View
MT, TW
Window Features
DPW
Financial
Map
Community
- Address14405 Santa Lucia Road Atascadero CA
- SubdivisionATNorthwest(20)
- CityAtascadero
- CountySan Luis Obispo
- Zip Code93422
Subdivisions in Atascadero
Market Summary
Current real estate data for Single Family in Atascadero as of Oct 07, 2026
99
Single Family Listed
88
Avg DOM
439
Avg $ / SqFt
$761,992
Avg List Price
Property Summary
- Located in the ATNorthwest(20) subdivision, 14405 Santa Lucia Road Atascadero CA is a Single Family for sale in Atascadero, CA, 93422. It is listed for $1,275,000 and features 3 beds, 4 baths, and has approximately 2,294 square feet of living space, and was originally constructed in 1992. The current price per square foot is $556. The average price per square foot for Single Family listings in Atascadero is $439. The average listing price for Single Family in Atascadero is $761,992.
Similar Listings Nearby
 Courtesy of GUIDE Real Estate. Disclaimer: All data relating to real estate for sale on this page comes from the Broker Reciprocity (BR) of the California Regional Multiple Listing Service. Detailed information about real estate listings held by brokerage firms other than include the name of the listing broker. Neither the listing company nor shall be responsible for any typographical errors, misinformation, misprints and shall be held totally harmless. The Broker providing this data believes it to be correct, but advises interested parties to confirm any item before relying on it in a purchase decision. Copyright 2026. California Regional Multiple Listing Service. All rights reserved.
14405 Santa Lucia Road
Atascadero, CA