
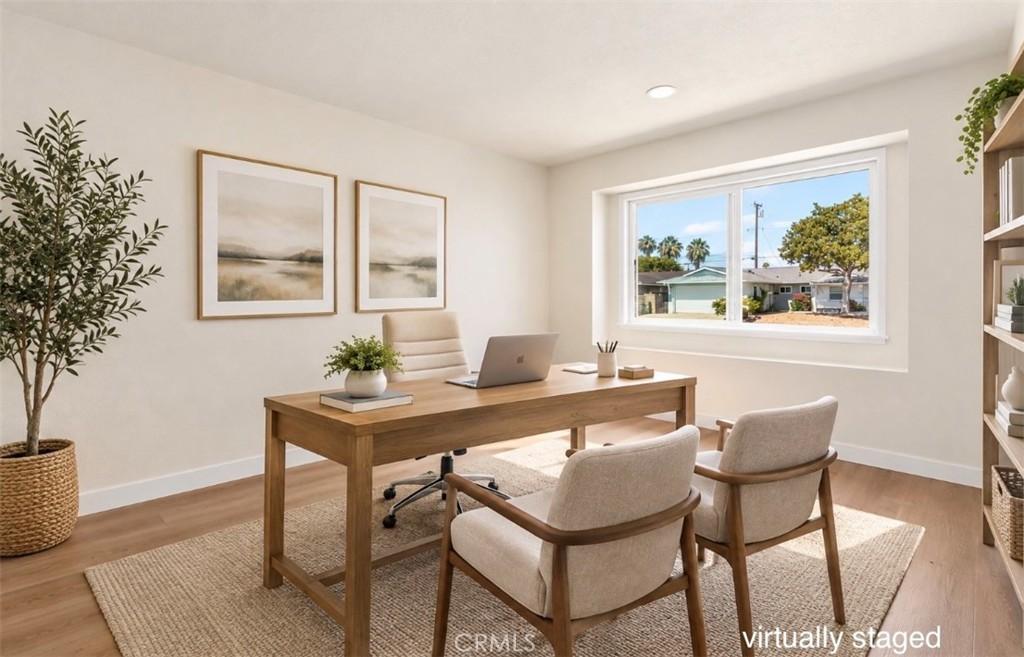
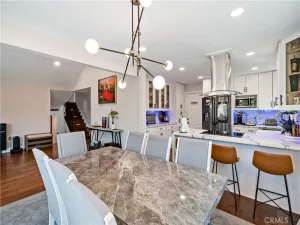
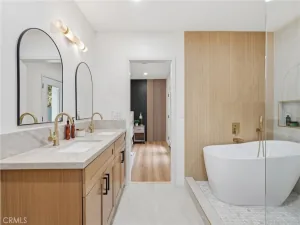
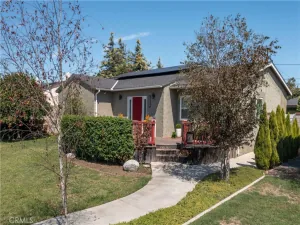
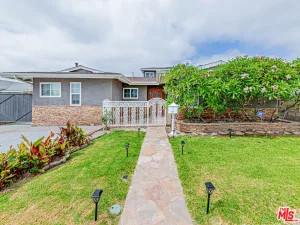
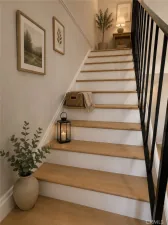
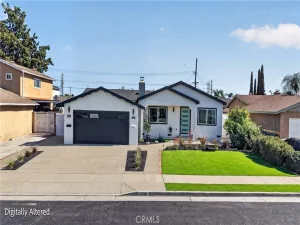
Back on the market! Welcome to this beautifully remodeled single-level dream home. Opportunity awaits to own a turnkey home in an excellent location within the highly sought-after ABC Unified School District. This tranquil and inviting family home is a rare, high-quality offering in a low-turnover neighborhood. Featuring a flexible four-bedroom-style floor plan with three bedrooms plus one home office or guest room, this home offers versatility to fit your lifestyle.This fully renovated home blends modern design, functionality, and quality upgrades throughout, featuring a brand-new roof, newly AC system, newly water heater(2025). Step inside to an open and inviting floor plan with luxury vinyl flooring throughout, fresh interior and exterior paint, recessed lighting, and spacious living areas that flow seamlessly from room to room. The kitchen features beautiful oak cabinetry, quartz countertops, and a marble island, along with an open layout perfect for both everyday living and entertaining. Every bathroom has been fully remodeled with modern finishes, making this home truly move-in ready. Step outside to a refreshed backyard with a new patio, ideal for relaxing or hosting guests. The property also offers potential to build an ADU. This home is also eligible for Whitney High School, ranked #1 high school in California by U.S. News (entrance exam required). Enjoy the ease of walking to highly rated John F. Kennedy Elementary School, close proximity to a variety of restaurants, shopping centers, and nearby parks. This home offers an exceptional opportunity in one of the most desirable neighborhoods.
Property Details
Price:
$998,000
MLS #:
RS26205114
Status:
Active
Beds:
4
Baths:
2
Type:
Single Family
Subtype:
Single Family Residence
Neighborhood:
rcartesia
Listed Date:
Sep 25, 2026
Finished Sq Ft:
1,440
Lot Size:
4,898 sqft / 0.11 acres (approx)
Year Built:
1962
See this Listing
Schools
School District:
ABC Unified
High School:
Cerritos
Interior
Appliances
DW, GD
Bathrooms
2 Full Bathrooms
Cooling
CA
Flooring
VINY
Interior Features
RECL
Laundry Features
IN
Levels
A
Main Level Bathrooms
2
Main Level Bedrooms
4
Exterior
Attached Garage YN
1
Common Walls
NCW
Community Features
SDW, SL
Garage Spaces
2
Parking Spots
2
Parking Total
2
Spa Features
NO
View
NO
Window Features
DPW
Financial
Map
Community
- Address17524 Thornlake Ave Artesia CA
- CityArtesia
- CountyLos Angeles
- Zip Code90701
Market Summary
Current real estate data for Single Family in Artesia as of Oct 06, 2026
41
Single Family Listed
69
Avg DOM
465
Avg $ / SqFt
$628,246
Avg List Price
Property Summary
- 17524 Thornlake Ave Artesia CA is a Single Family for sale in Artesia, CA, 90701. It is listed for $998,000 and features 4 beds, 2 baths, and has approximately 1,440 square feet of living space, and was originally constructed in 1962. The current price per square foot is $693. The average price per square foot for Single Family listings in Artesia is $465. The average listing price for Single Family in Artesia is $628,246.
Similar Listings Nearby
 Courtesy of C-21 Astro. Disclaimer: All data relating to real estate for sale on this page comes from the Broker Reciprocity (BR) of the California Regional Multiple Listing Service. Detailed information about real estate listings held by brokerage firms other than include the name of the listing broker. Neither the listing company nor shall be responsible for any typographical errors, misinformation, misprints and shall be held totally harmless. The Broker providing this data believes it to be correct, but advises interested parties to confirm any item before relying on it in a purchase decision. Copyright 2026. California Regional Multiple Listing Service. All rights reserved.
17524 Thornlake Ave
Artesia, CA