
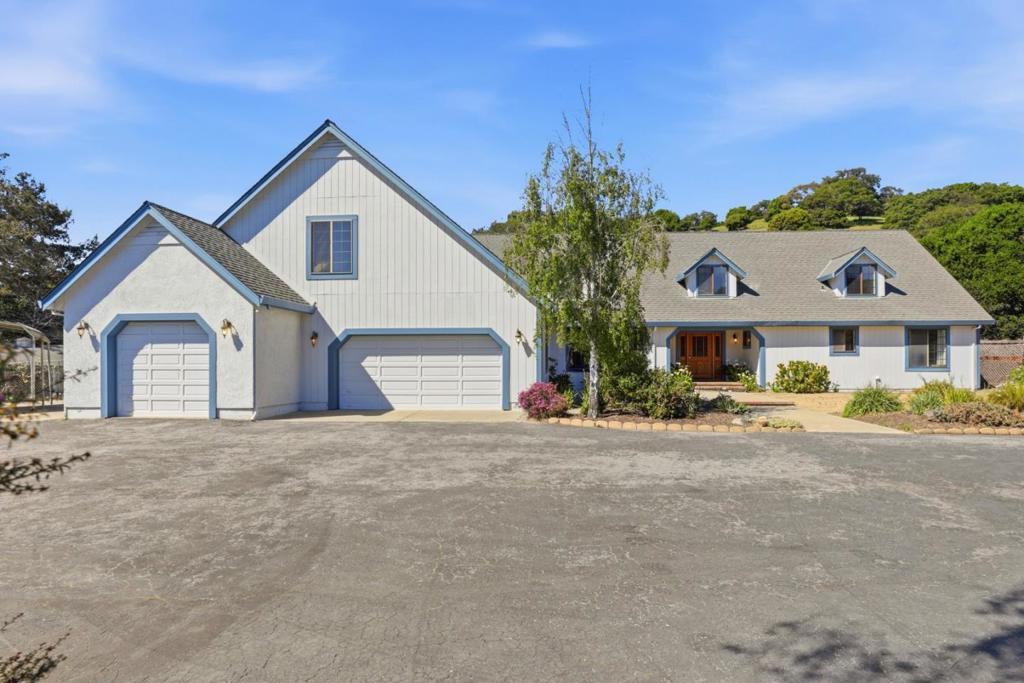
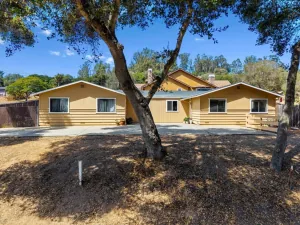
Minutes off hwy 101 surrounded by 7+ fenced acres this approx. 5000 sqft home sits atop a rolling hill w/peaceful views of the surrounding acreage. This home has 4 beds & 3.5 baths – the primary suite occupies the 2nd floor with views of the backyard & an attached bathroom w/double sinks, a soaking tub, a separate shower & large walk-in closet. Also upstairs is a formal office space w/built-in workstations. The 3 ground-floor beds share 2 full baths w/showers & bathtubs. The foyer leads to a spacious family room that opens up to an oversized wood deck & sunken gazebo & fire pit, providing room for indoor/outdoor living & entertaining. The large kitchen has plenty of workspace & solid oak cabinetry, stainless appliances, a pantry & an informal eating area for casual get-togethers. A separate dining room & butlers pantry provide additional room for formal events & larger gatherings. The indoor laundry room has ample counter space, a sink & laundry chute. There’s a sizeable bonus room over the garage for a yoga studio/game room/playroom/second family room. With a 3-car garage plus a carport & multiple outbuildings, there is plenty of room for storage & hobbies such as viticulture & gardening w/apple, pear, cherry, peach, orange & lime fruit trees. Assumable VA loan at only 2.75%!
Property Details
Price:
$1,749,999
MLS #:
ML82048365
Status:
Active
Beds:
4
Baths:
4
Type:
Single Family
Subtype:
Single Family Residence
Neighborhood:
699notdefined
Listed Date:
May 23, 2026
Finished Sq Ft:
5,118
Lot Size:
311,890 sqft / 7.16 acres (approx)
Year Built:
1989
See this Listing
Schools
School District:
Other
Interior
Appliances
DW, FZ, GD, MW, RF, GS, EO, DO, VEF
Bathrooms
3 Full Bathrooms, 1 Half Bathroom
Cooling
WHF
Flooring
TILE, WOOD, CARP
Heating
PRO, FIR, WDS
Laundry Features
GAS
Exterior
Architectural Style
CPC
Attached Garage YN
1
Common Walls
NCW
Direction Faces
SE
Fencing
CH
Garage Spaces
3
Parking Spots
4
Parking Total
4
Patio And Porch Features
DK
Roof
CMP
Security Features
GRD
View
HI, TW
Window Features
BW, SK
Financial
Map
Community
- Address215 Chateau DR Aromas CA
- CityAromas
- CountySan Benito
- Zip Code95004
Market Summary
Current real estate data for Single Family in Aromas as of Oct 10, 2026
1
Single Family Listed
140
Avg DOM
342
Avg $ / SqFt
$1,749,999
Avg List Price
Property Summary
- 215 Chateau DR Aromas CA is a Single Family for sale in Aromas, CA, 95004. It is listed for $1,749,999 and features 4 beds, 4 baths, and has approximately 5,118 square feet of living space, and was originally constructed in 1989. The current price per square foot is $342. The average price per square foot for Single Family listings in Aromas is $342. The average listing price for Single Family in Aromas is $1,749,999.
Similar Listings Nearby
 Courtesy of Coldwell Banker Realty. Disclaimer: All data relating to real estate for sale on this page comes from the Broker Reciprocity (BR) of the California Regional Multiple Listing Service. Detailed information about real estate listings held by brokerage firms other than include the name of the listing broker. Neither the listing company nor shall be responsible for any typographical errors, misinformation, misprints and shall be held totally harmless. The Broker providing this data believes it to be correct, but advises interested parties to confirm any item before relying on it in a purchase decision. Copyright 2026. California Regional Multiple Listing Service. All rights reserved.
215 Chateau DR
Aromas, CA